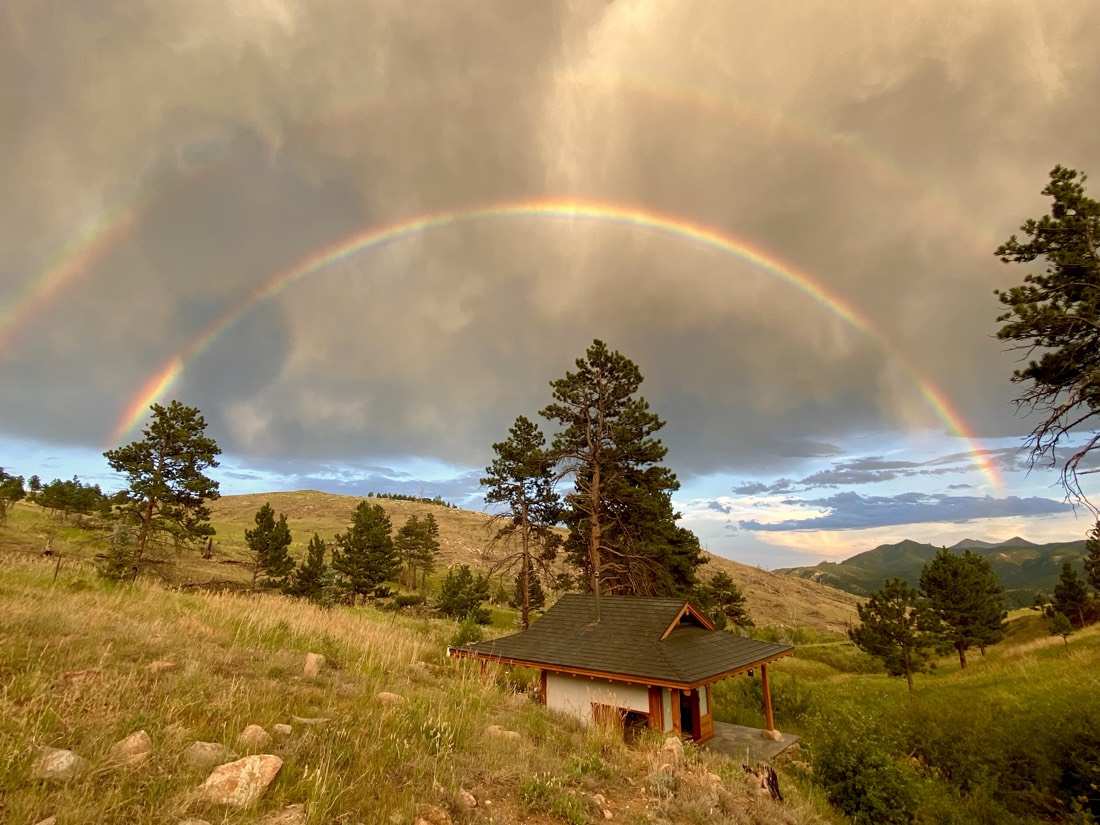
A double rainbow arcing over the Mountain Teahouse, storm light and peaks beyond
A double rainbow over the Mountain Teahouse
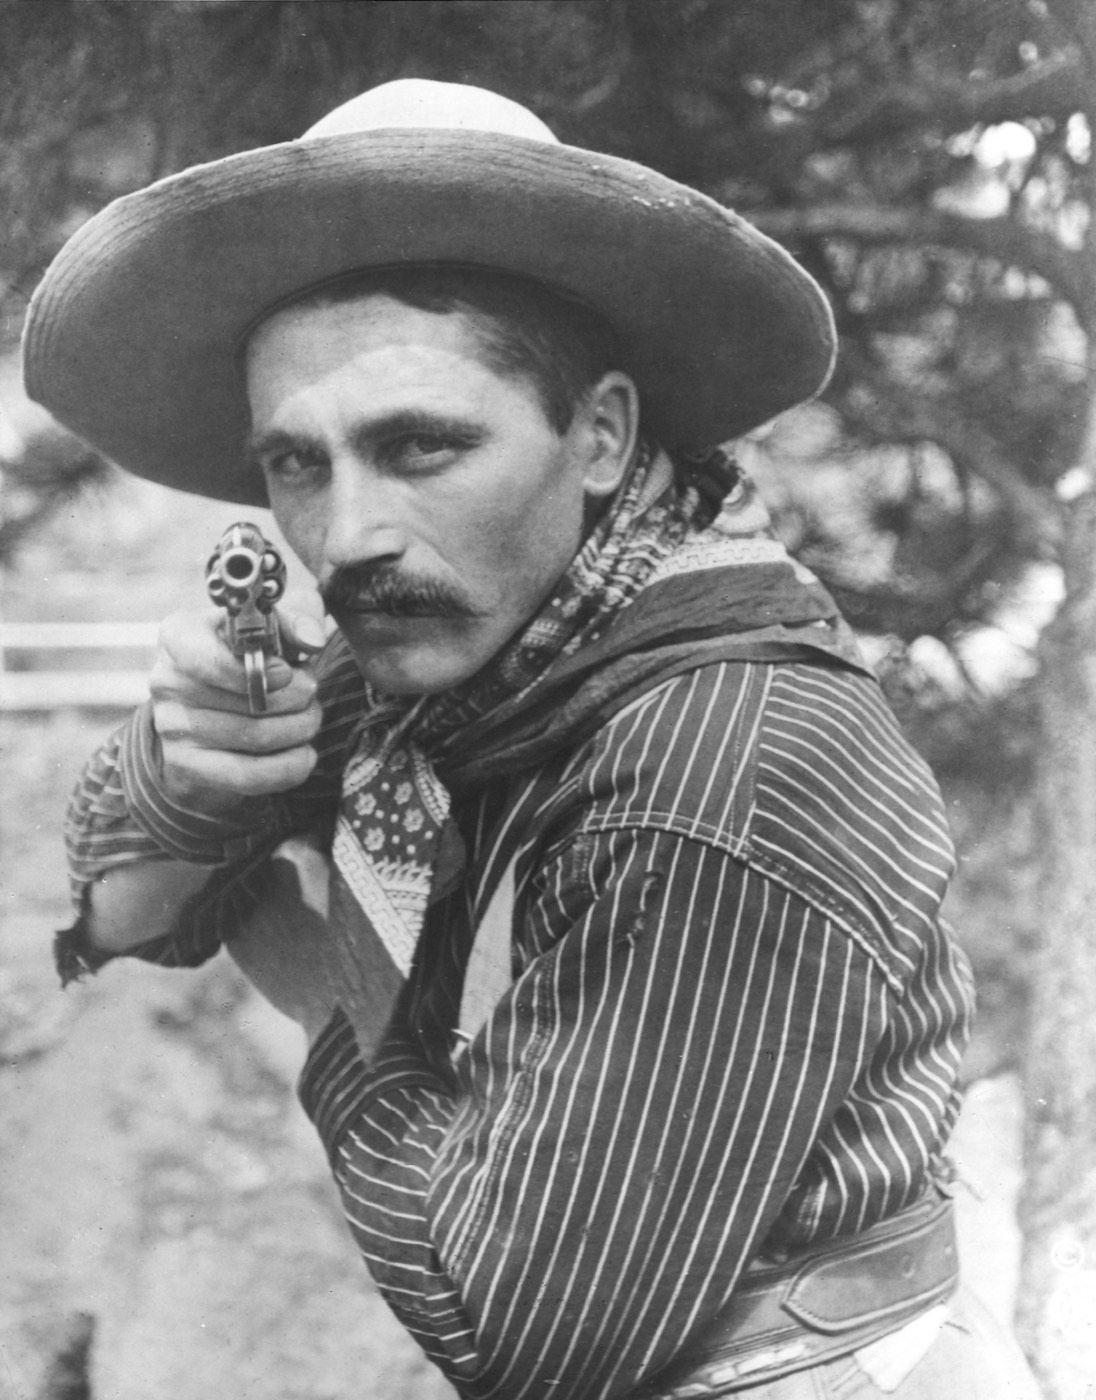
Undated portrait of Steve Pastore in a wide-brimmed hat, sighting a revolver at the camera
Steve Pastore — Pioneer Families collection, Carnegie Library
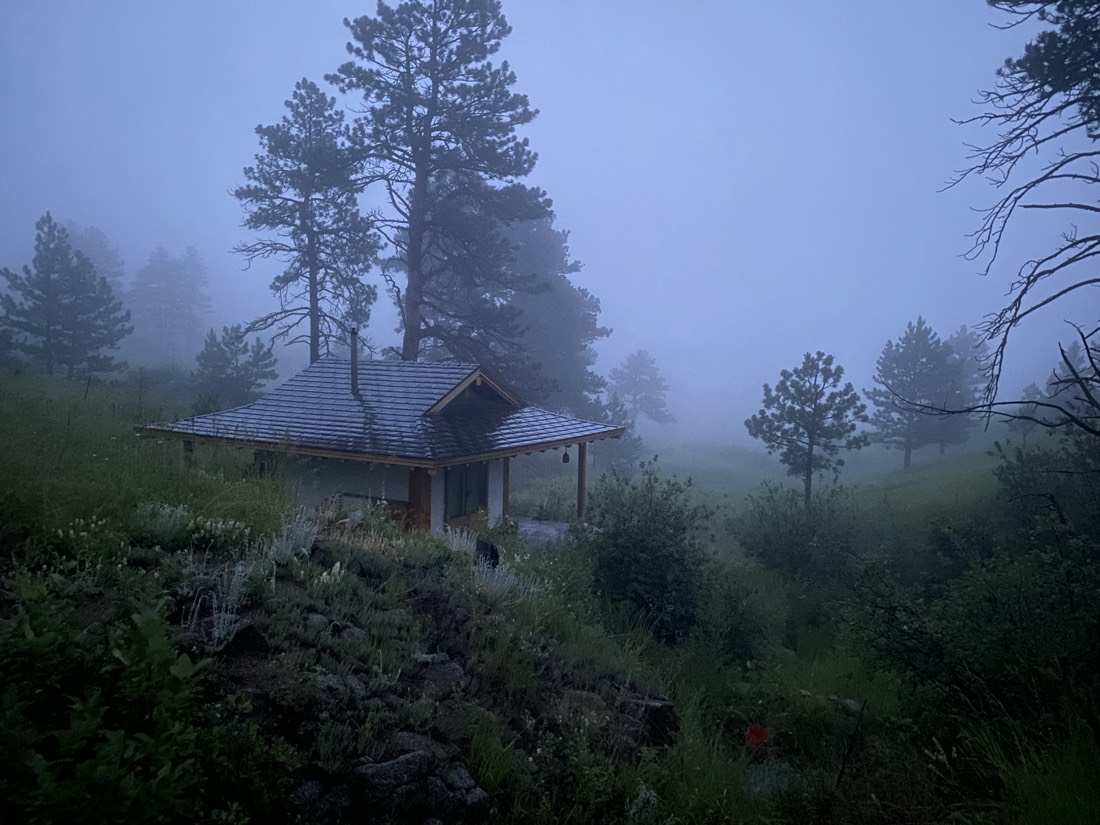
The teahouse in dusk fog among the pines
Evening fog settles around the teahouse
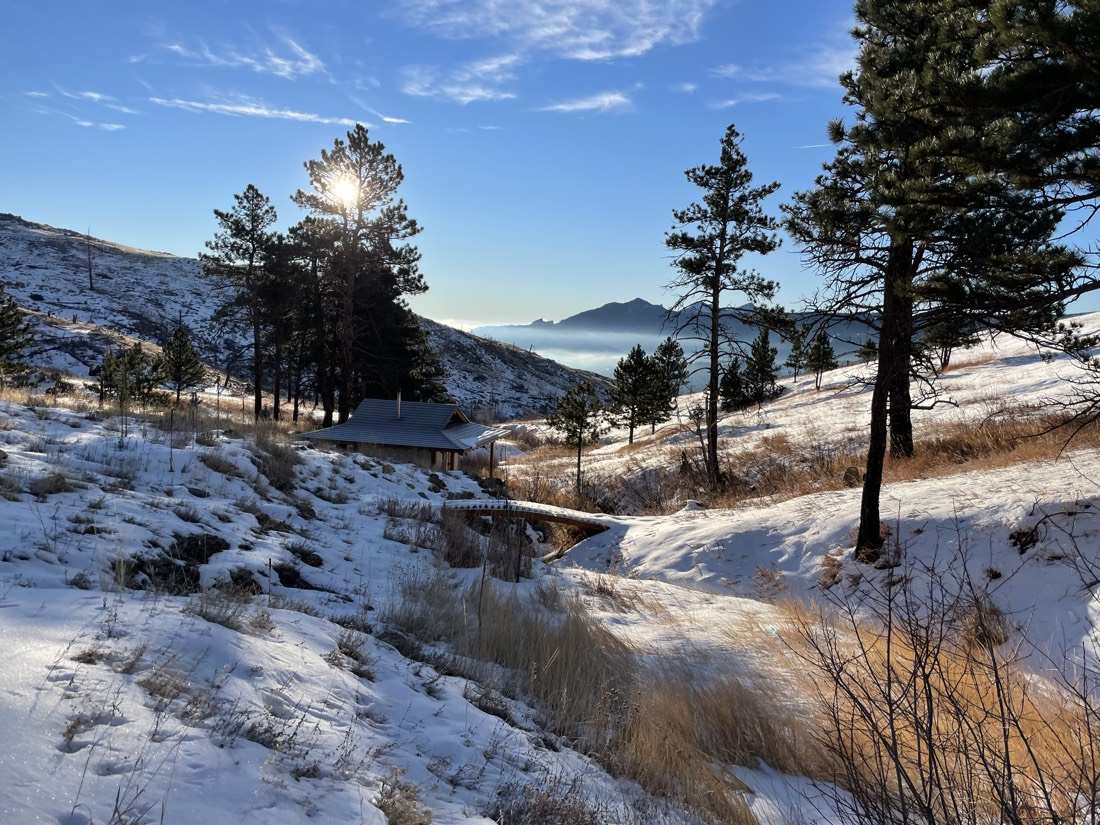
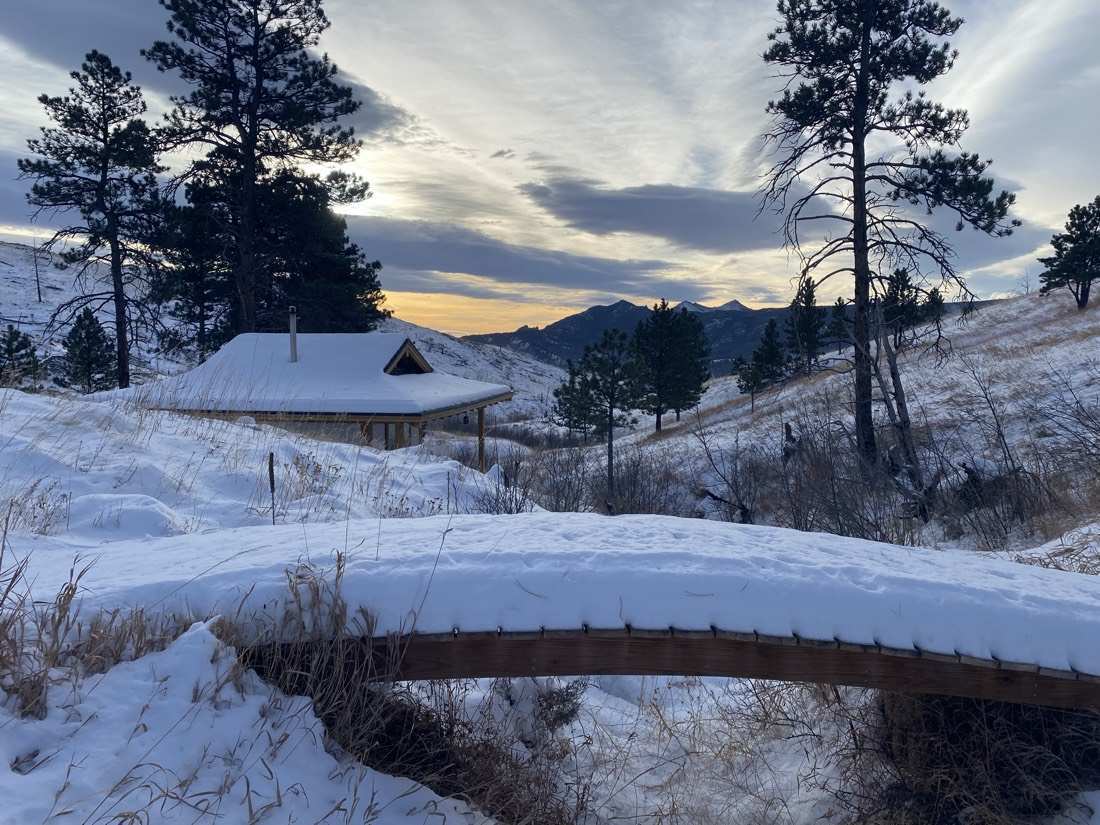
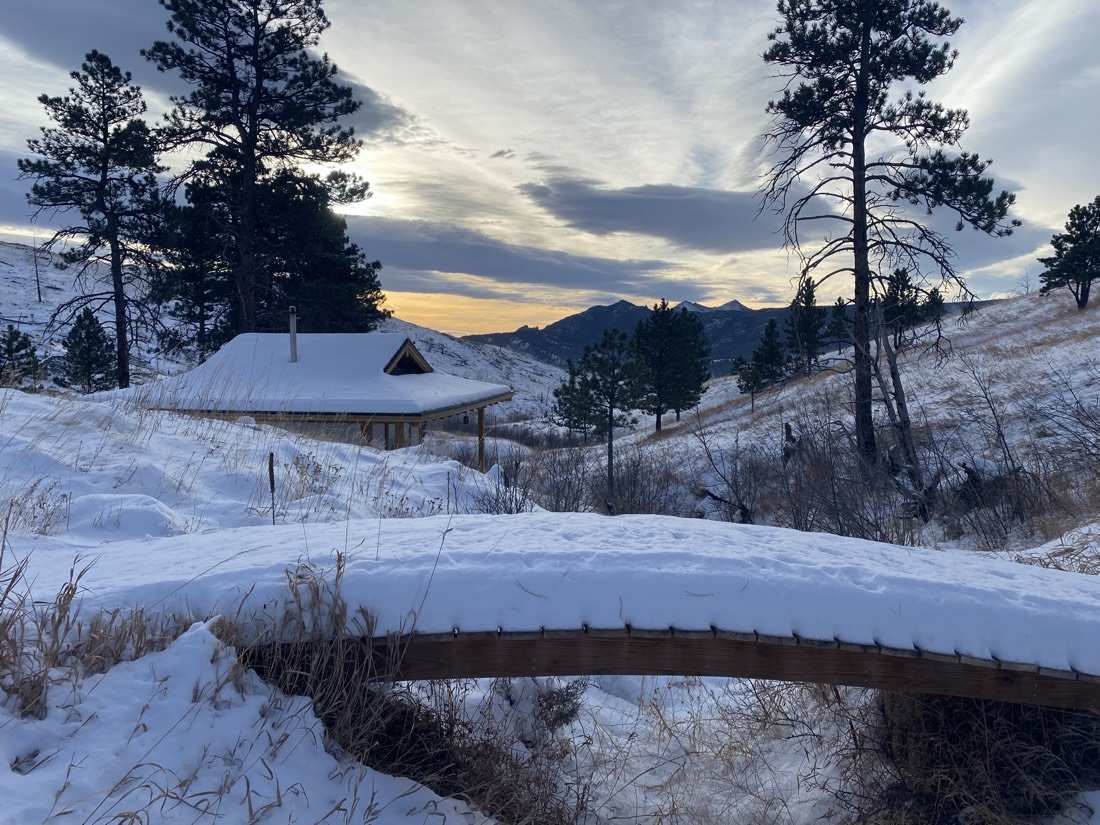
The teahouse and footbridge under deep snow at sunset, peaks on the horizon
Midwinter dusk at the footbridge
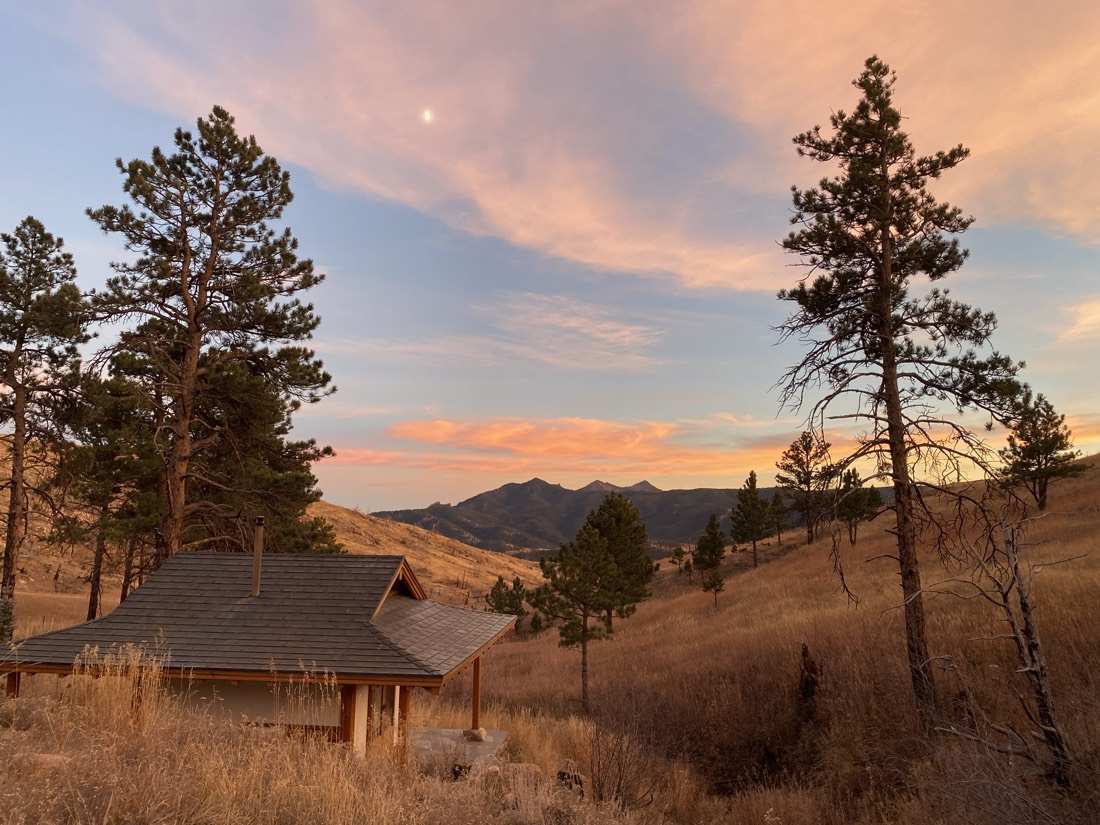
The teahouse at sunset beneath a rising moon and pink clouds
Moonrise over the teahouse
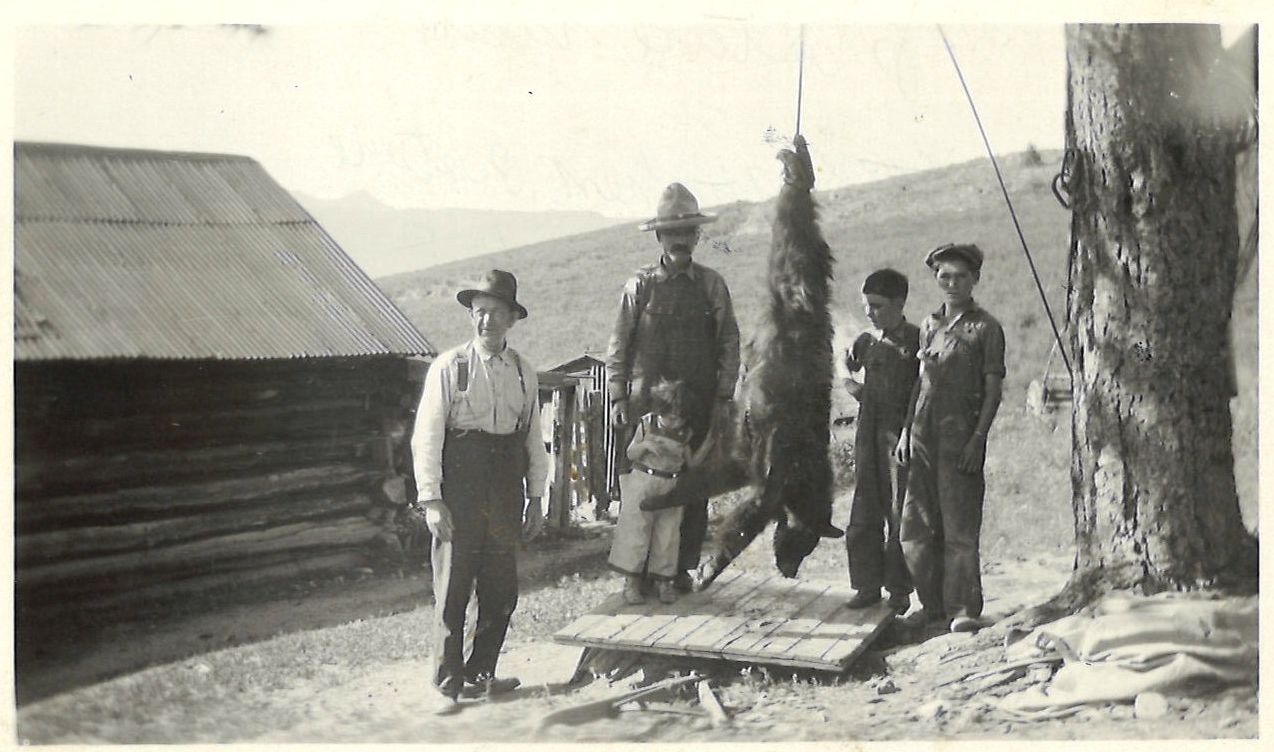
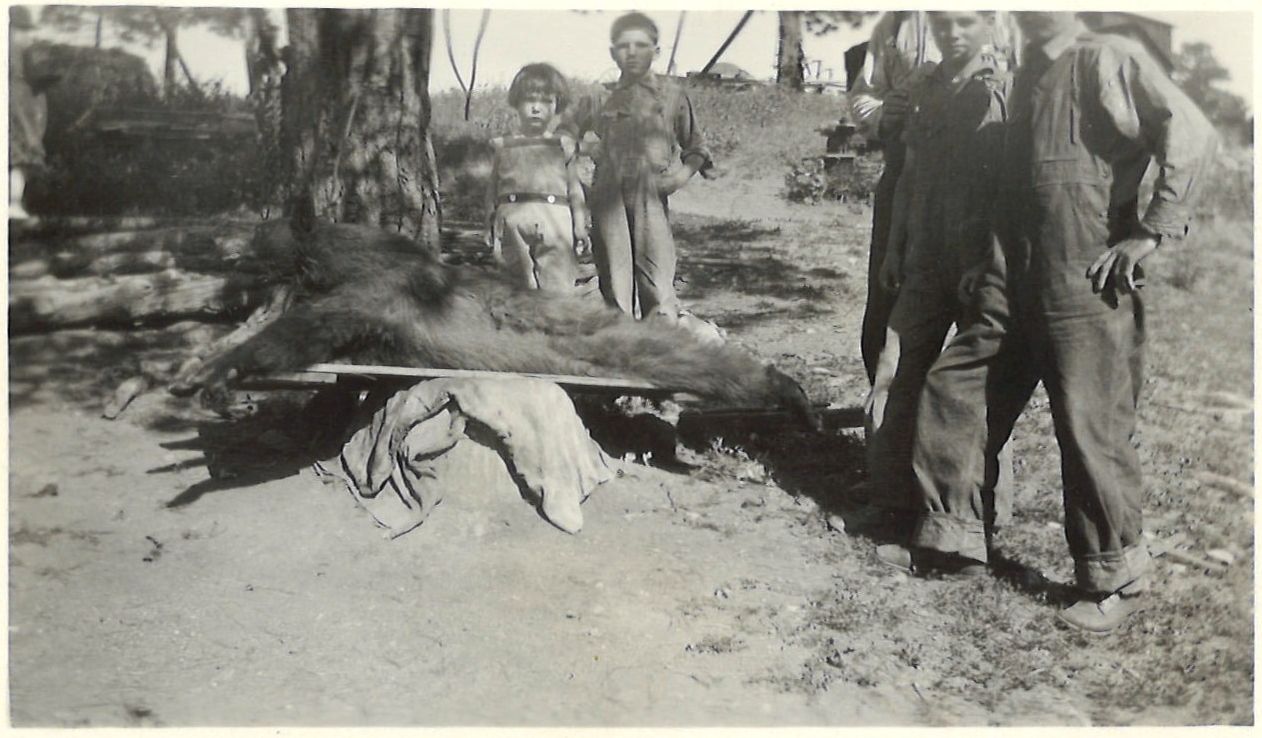
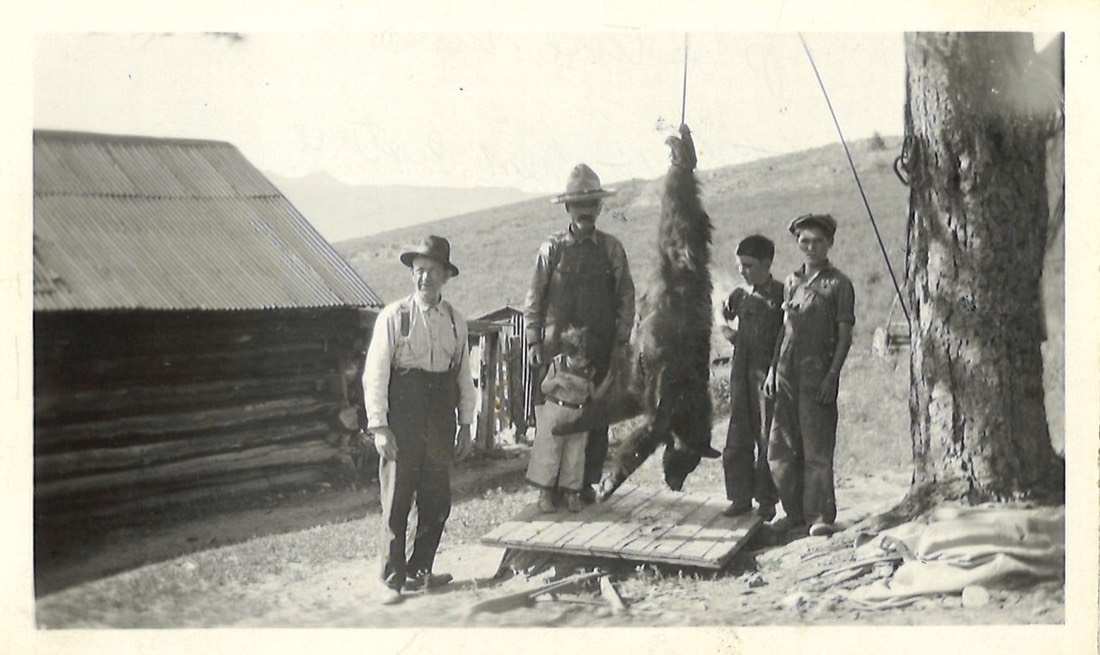
1931 photograph of the Pastore family beside a bear at the ranch, log cabin behind
The Pastore family, 1931 — from the family album (Carnegie Library collection)
Sunshine Canyon · Boulder, Colorado

Historic Pastore Ranch

History, water, tranquility — 43 acres and a hand-built Japanese teahouse, twelve minutes from downtown Boulder.

Inquire · Sit for Tea
The Crown Jewel of Sunshine Canyon

A century-old homestead, ready for its next steward

Steven Pastore — born in Turin, Italy, in 1878 — settled this land in the early 20th century. He could have claimed anywhere in the Boulder foothills — and he chose here, because of the springs and the protected, sunlit meadows. The private springs — an extraordinary find in Colorado — and two seasonal streams make for a property alive with deciduous trees (willow, aspen) and abundant wildlife. A century later the ranch retains its privacy, and is only 12 minutes from downtown Boulder.

Today it carries something else no other property in these hills can offer: a county-approved homesite with the hard work already done — and the Mountain Teahouse, a masterpiece of traditional Japanese craftsmanship set beside one of these springs, a rarity even among the finest teahouses in the world.
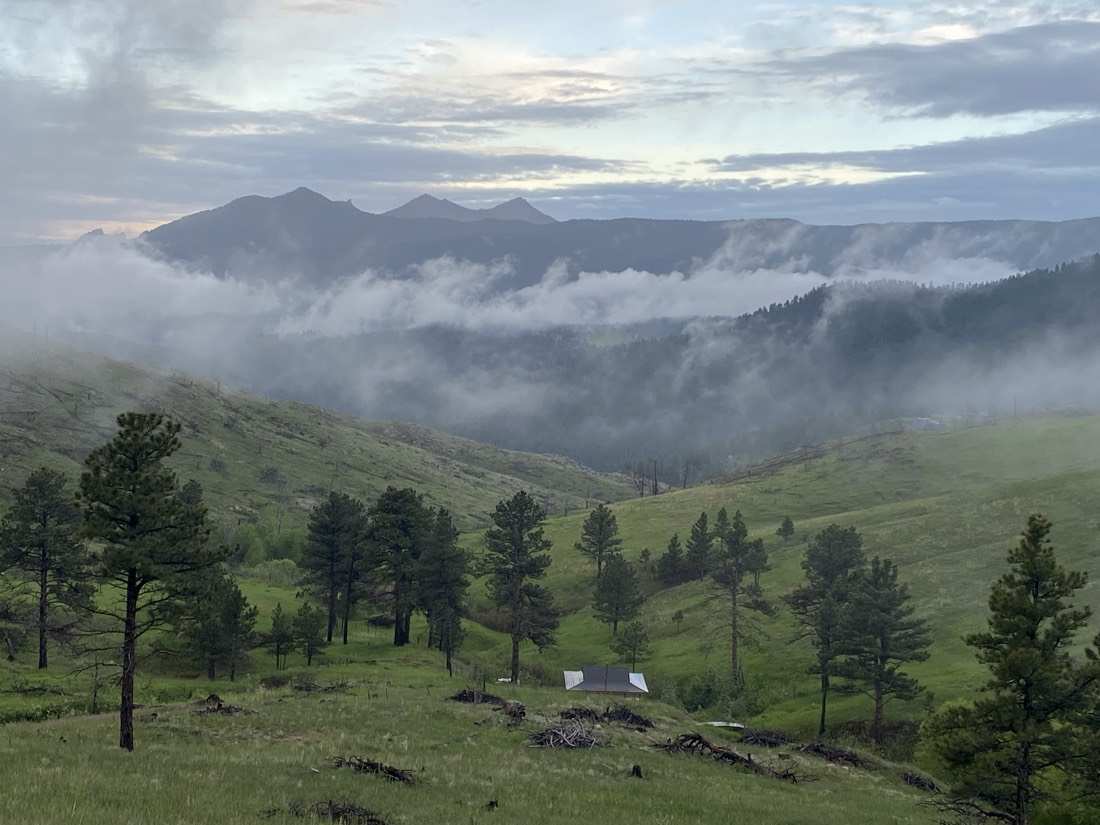
Morning fog rolling through the green valley below the ranch, peaks on the skyline
Spring fog fills the valley below the ranch.
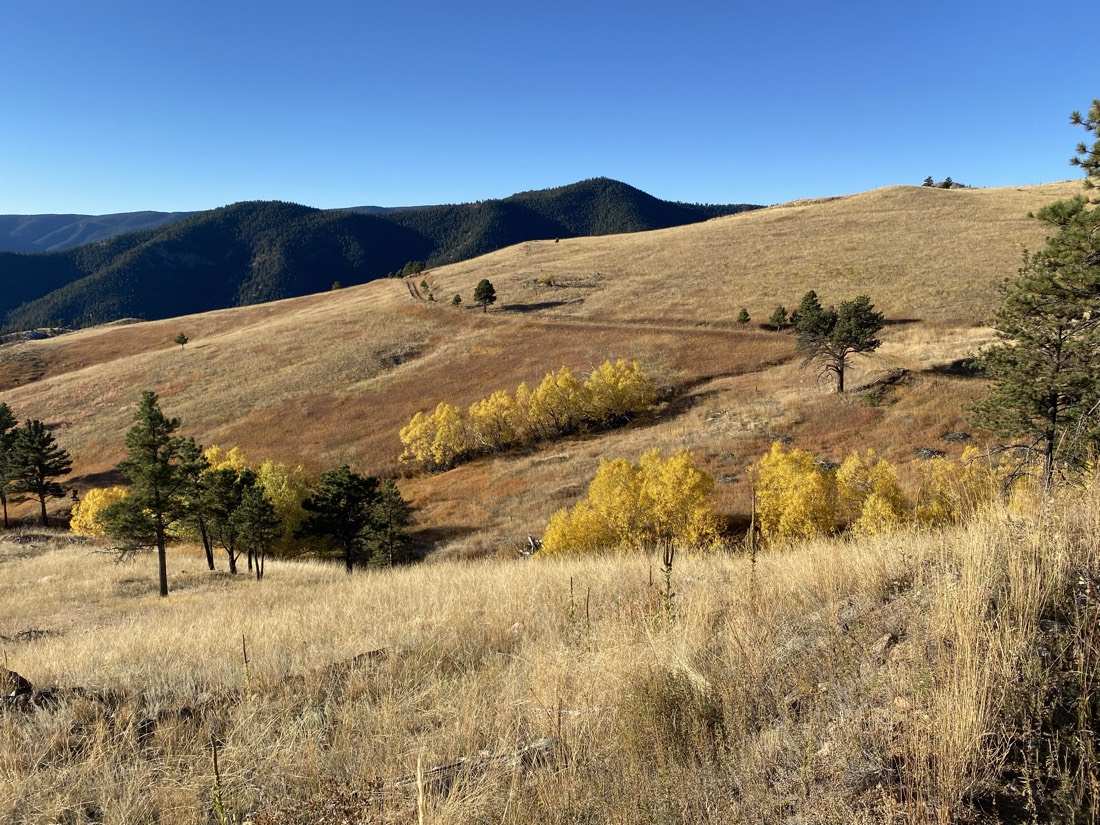
Golden aspen groves along the fall meadow with layered foothills beyond
Aspen gold along the meadow edge.
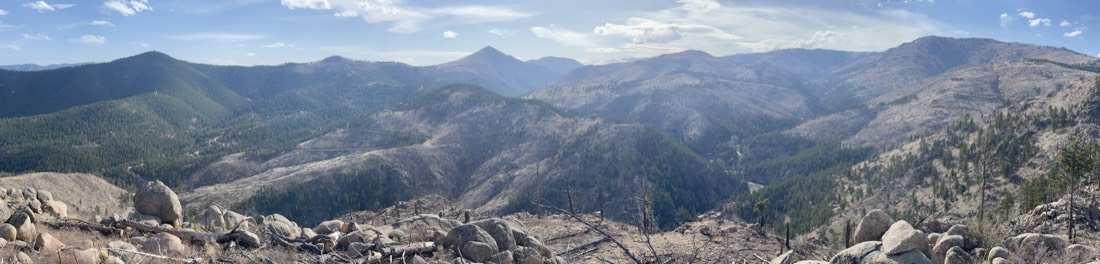
Summit panorama over Sunshine and Fourmile canyons with long mountain views
From the ranch's high ground: open country to the back of the Flatirons.
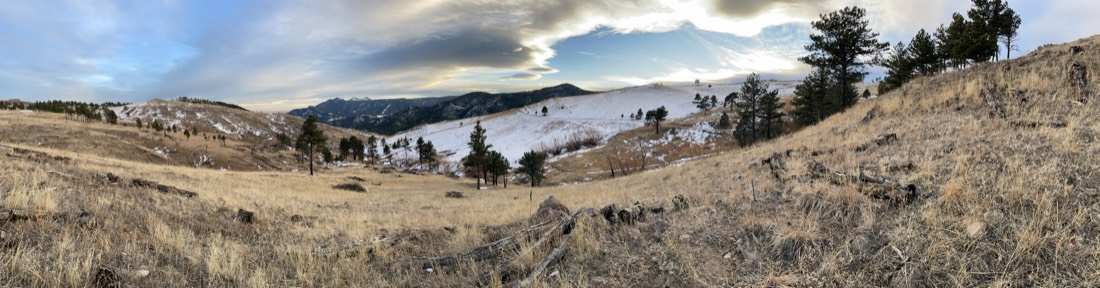
Winter meadow panorama with snow patches, native grasses, and pines
The grazing meadows in early winter.
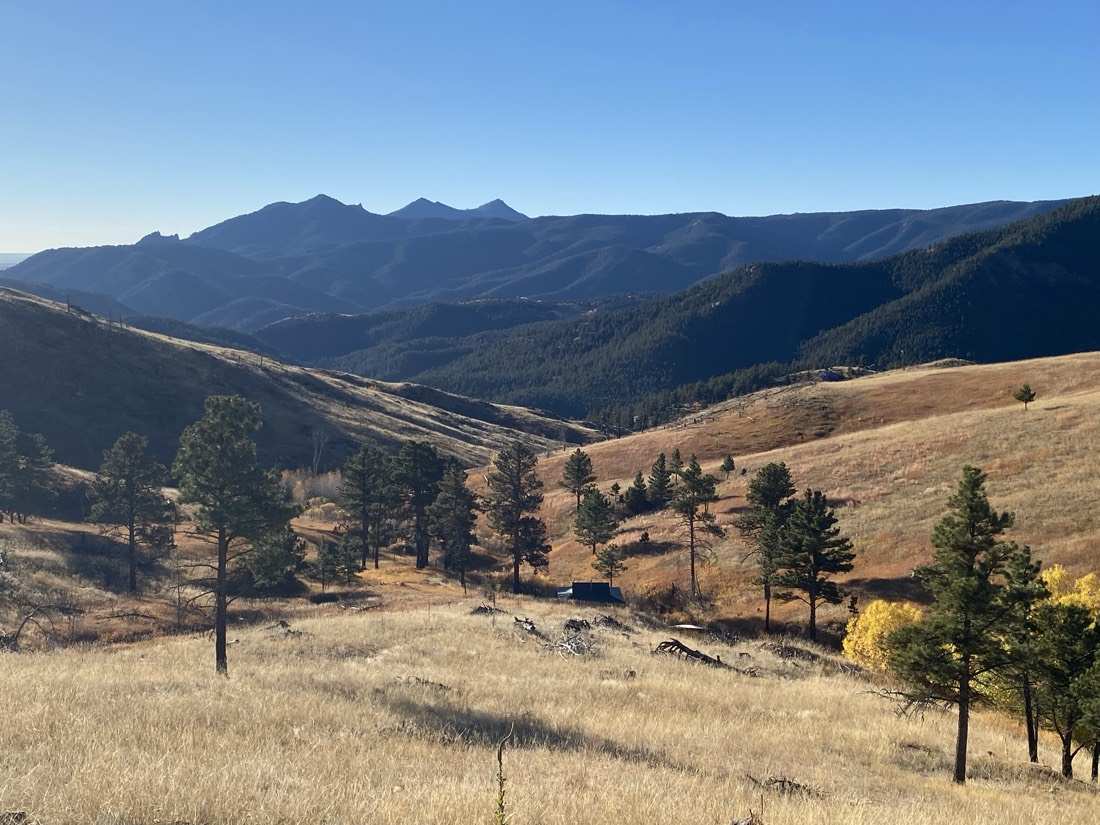
Autumn view across the ranch valley to the peaks, meadows and pine stands below
The whole valley, October afternoon.
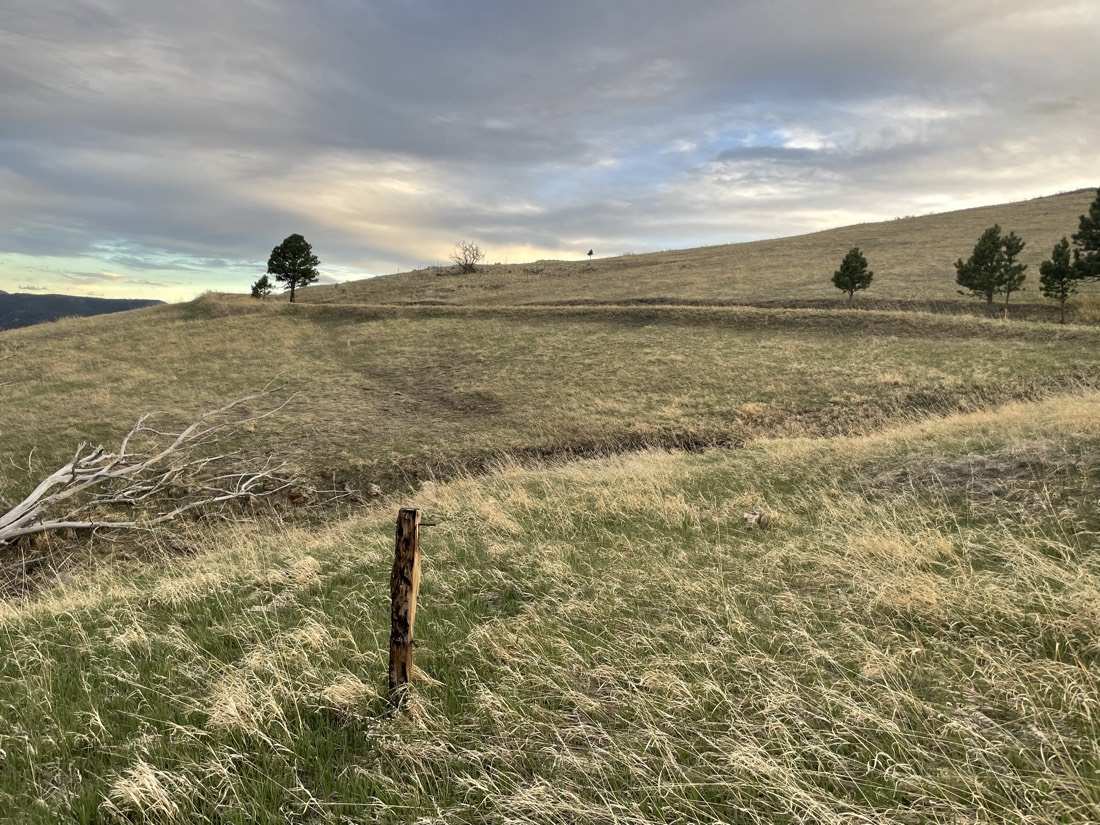
Dusk light over the rolling meadow hillside
Dusk settles on the grazing hill.
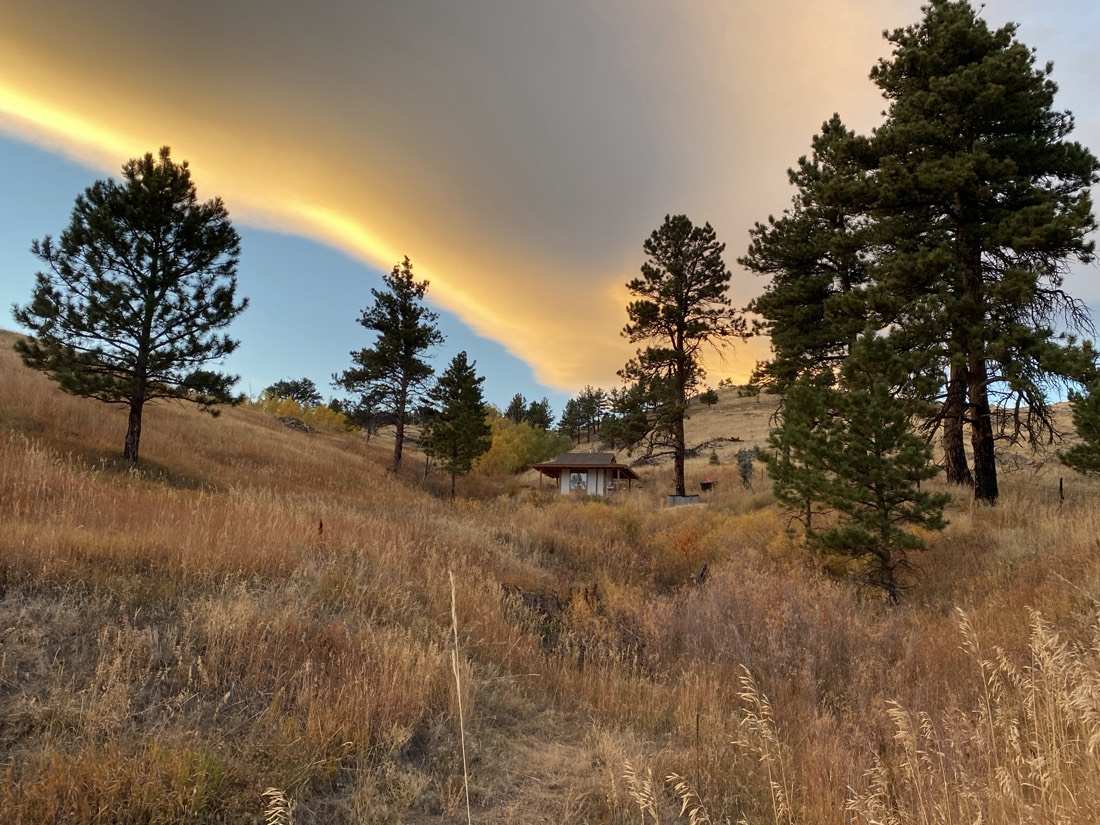
A golden sunset cloud band over the pines, the teahouse small in the draw
A gold ribbon of cloud over the draw.
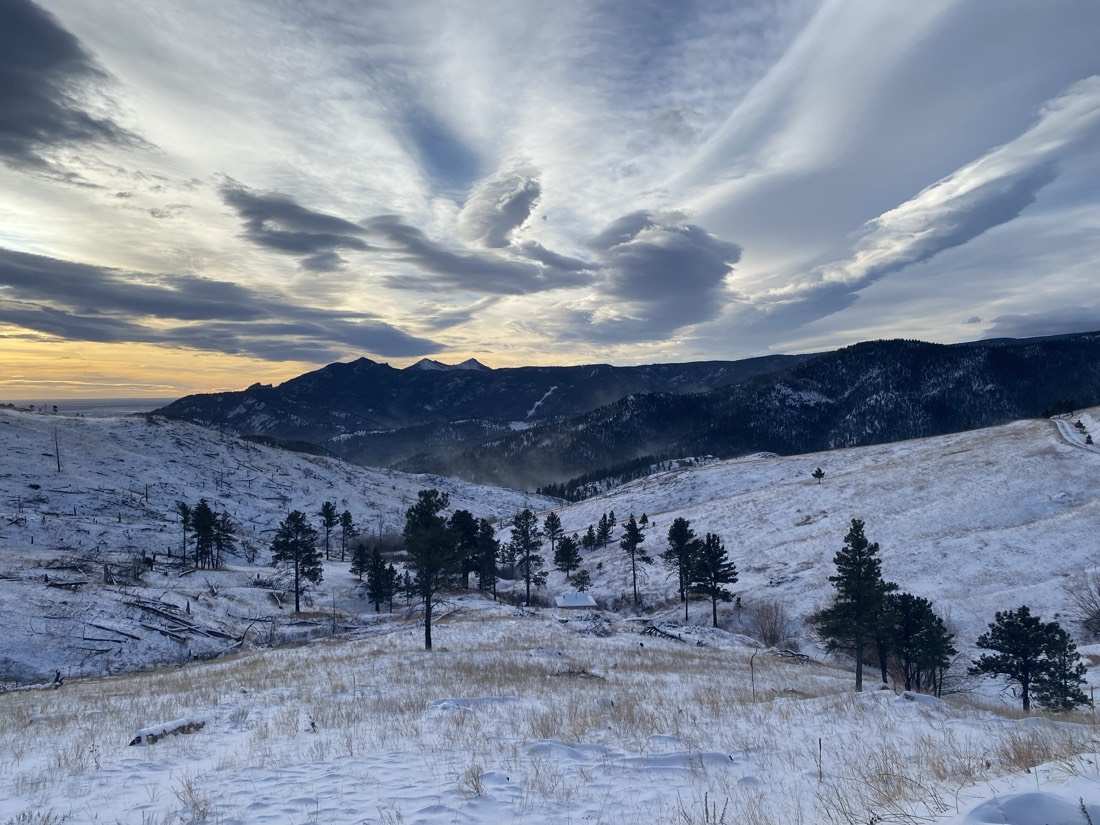
Winter dusk: lenticular clouds over the snowy valley and dark peaks
Lenticular evening over the snowfields.
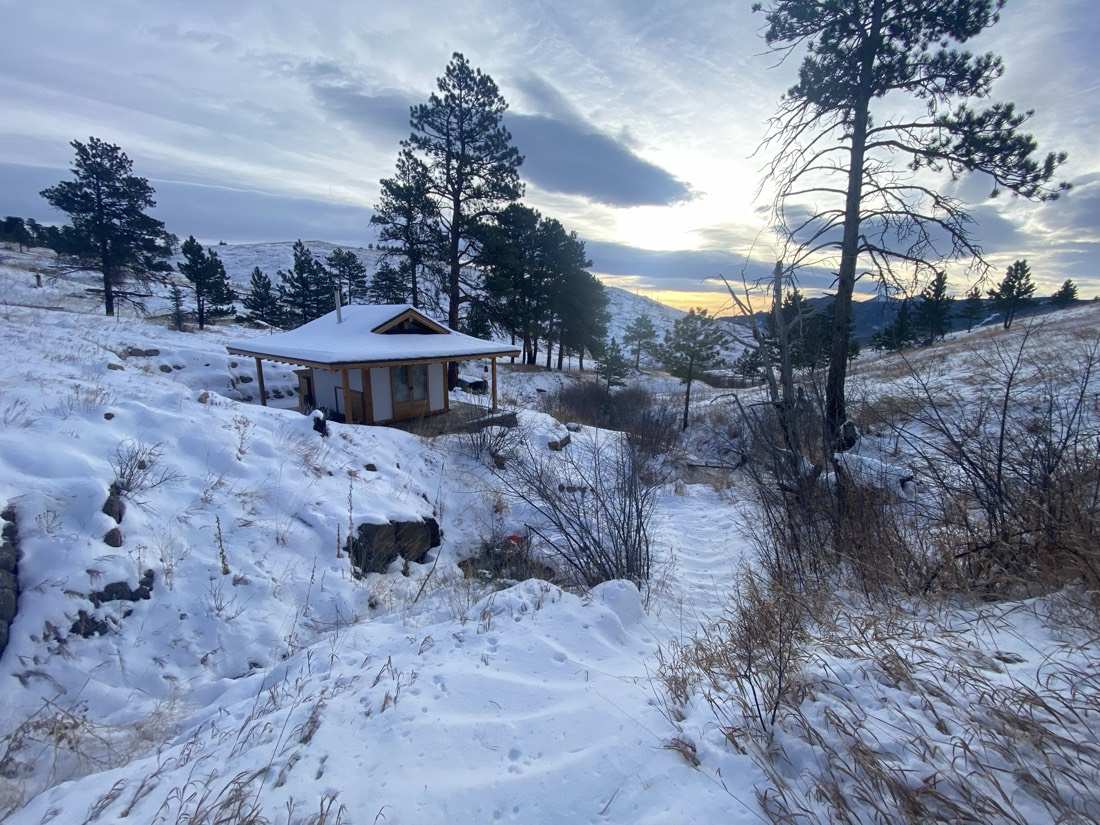
The teahouse in snow at dusk, the path winding down the drainage
The path home, midwinter dusk.
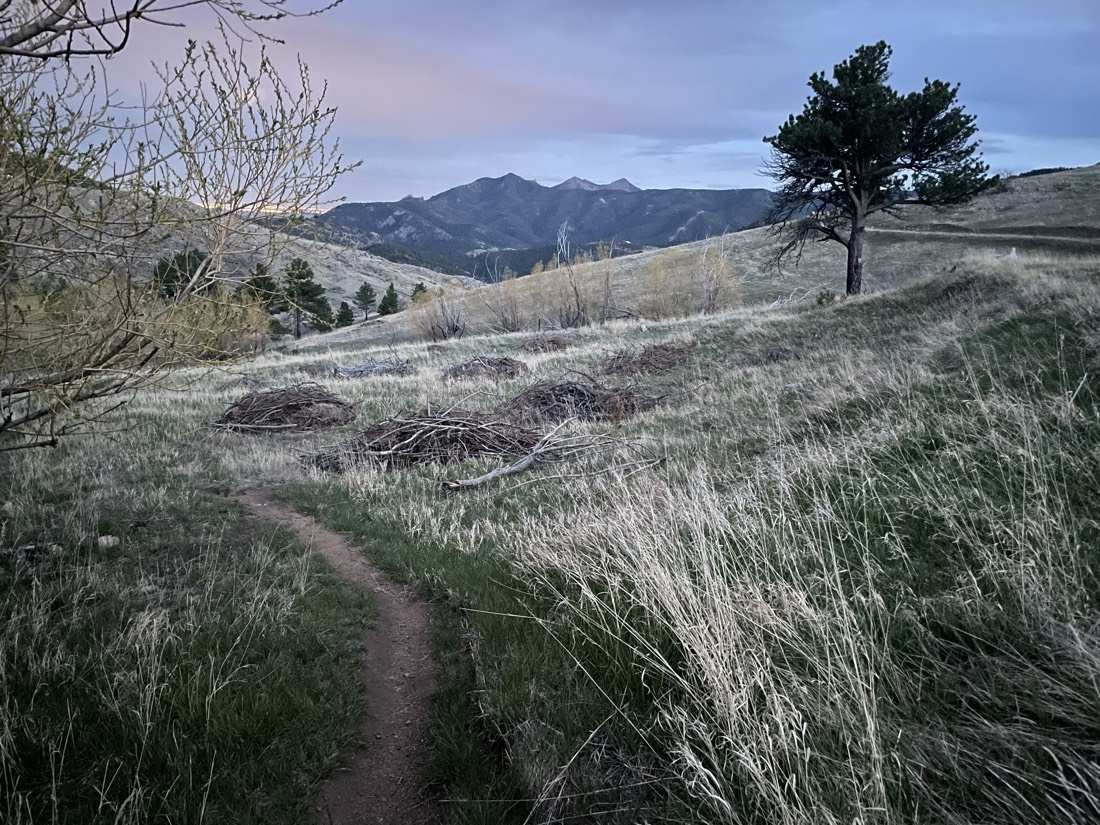
A spring evening trail through greening meadow toward the peaks
Spring dusk on the ranch trail.
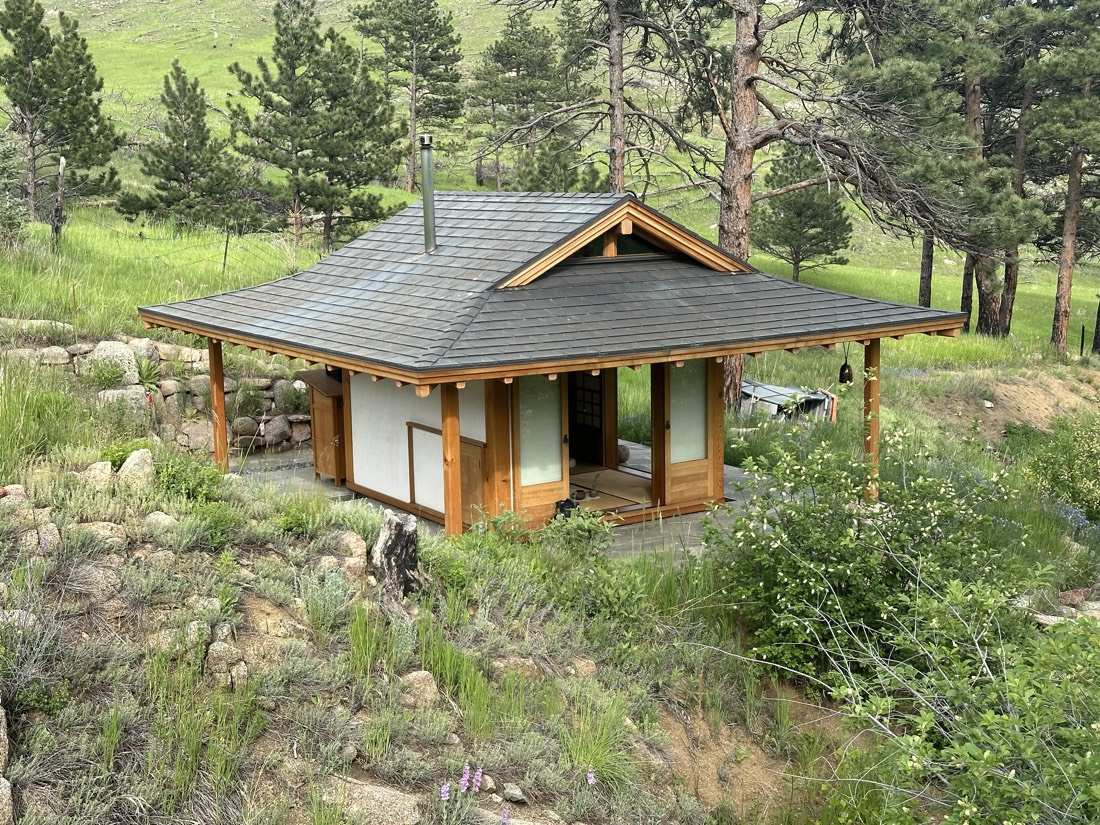
The teahouse in full summer green, mountains beyond
High summer at the teahouse.
Winter morning sun through the pines, a cloud inversion filling the valley below
A winter inversion fills the valley below the ranch.
42.8 acres
Forestry zoning · Boulder County parcel 146117000048 · no floodplain (FEMA Zone X)
Approved homesite
BOCC Resolution 2025-015 (March 2025): 4,271 sq ft residence by Rodwin Architecture, approved — teahouse location approved in the same resolution
Water on the land
Existing well (permit 155999) · multiple springs · historic stone springhouse · two seasonal streams
Abundant wildlife
The springs and streams draw abundant wildlife down the mountain to water — an everyday spectacle from the building site and the teahouse
Yours, all the way down
Seller is sole mineral owner of record (certified January 2025) — no third party can ever mine beneath you, a rare assurance in mining-claim country
12 minutes to town
5.2 miles from 4th & Mapleton · 1,400-ft private drive within a recorded 60-ft easement (1977)
Working ranch
Active grazing and farm use · ~25 acres newly fenced · agricultural classification in process
Room to dream bigger
In 2017 the county approved a 6,533 sq ft residence on this site, with findings supporting up to 8,396 sq ft — documented precedent for buyers who think at estate scale

Pearl Street in 12 minutes · Eldora's lifts in about 50 · Denver International in about an hour
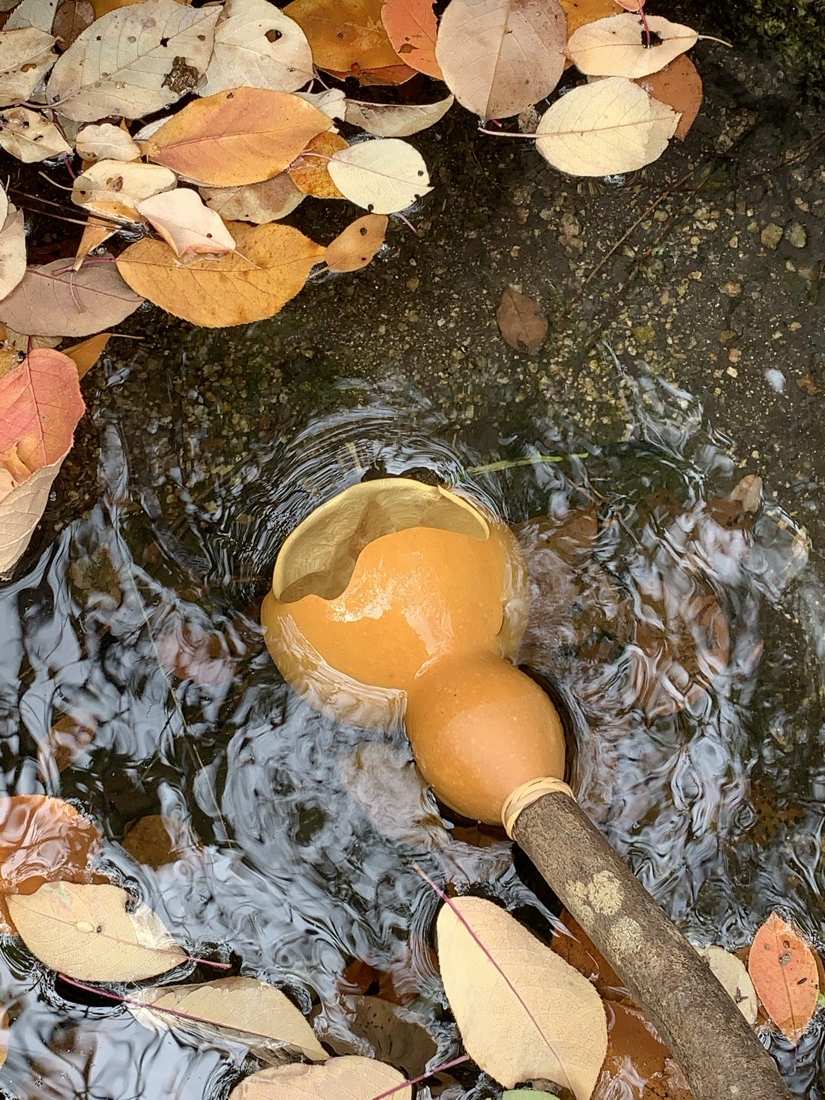
A gourd ladle floating in the spring pool among fallen autumn leaves
Gourd ladle in the spring; autumn arrives leaf by leaf.
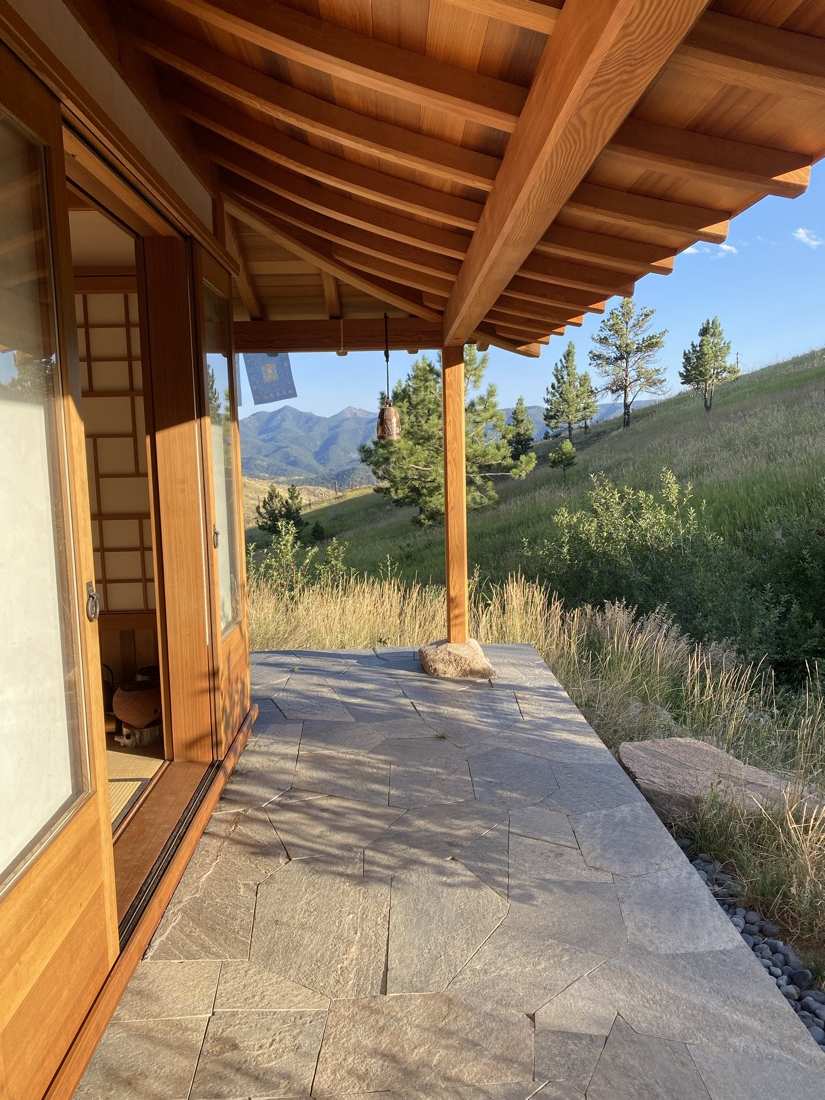
The teahouse porch: curved timber eave, shoji door, hanging bell, stone patio, mountains beyond
Under the eave — hand-cut joinery, the bell, the long view.
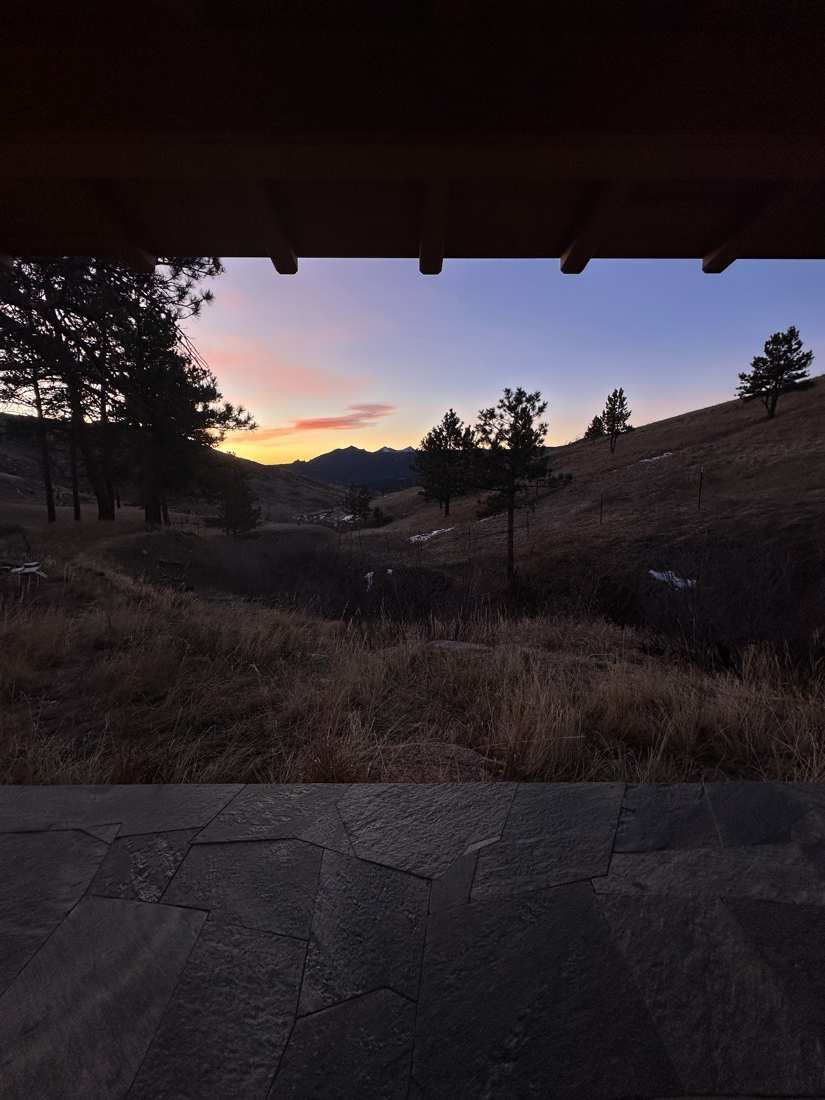
Winter sunset over the valley, framed by the teahouse eave and stone patio
Sunrise from the porch, winter coming on.
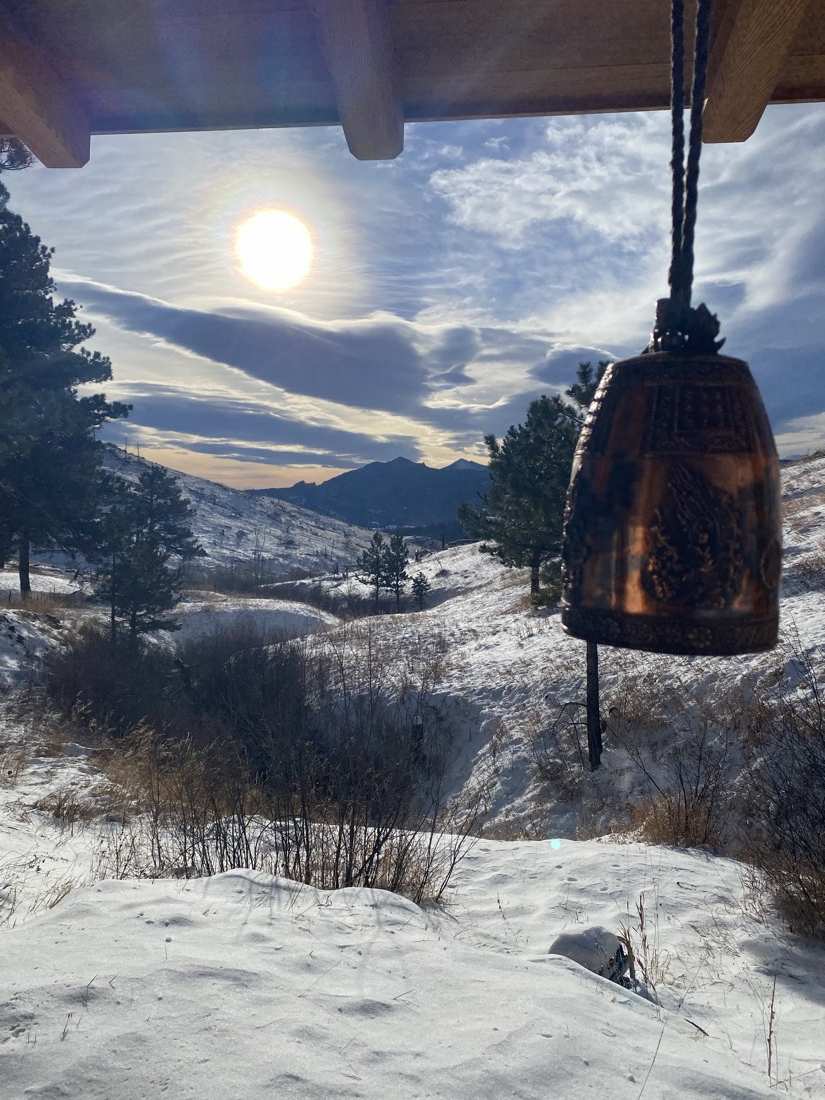
The bronze bell hanging from the eave against low winter sun and snowy peaks
Bronze bell, winter sun, fresh snow.
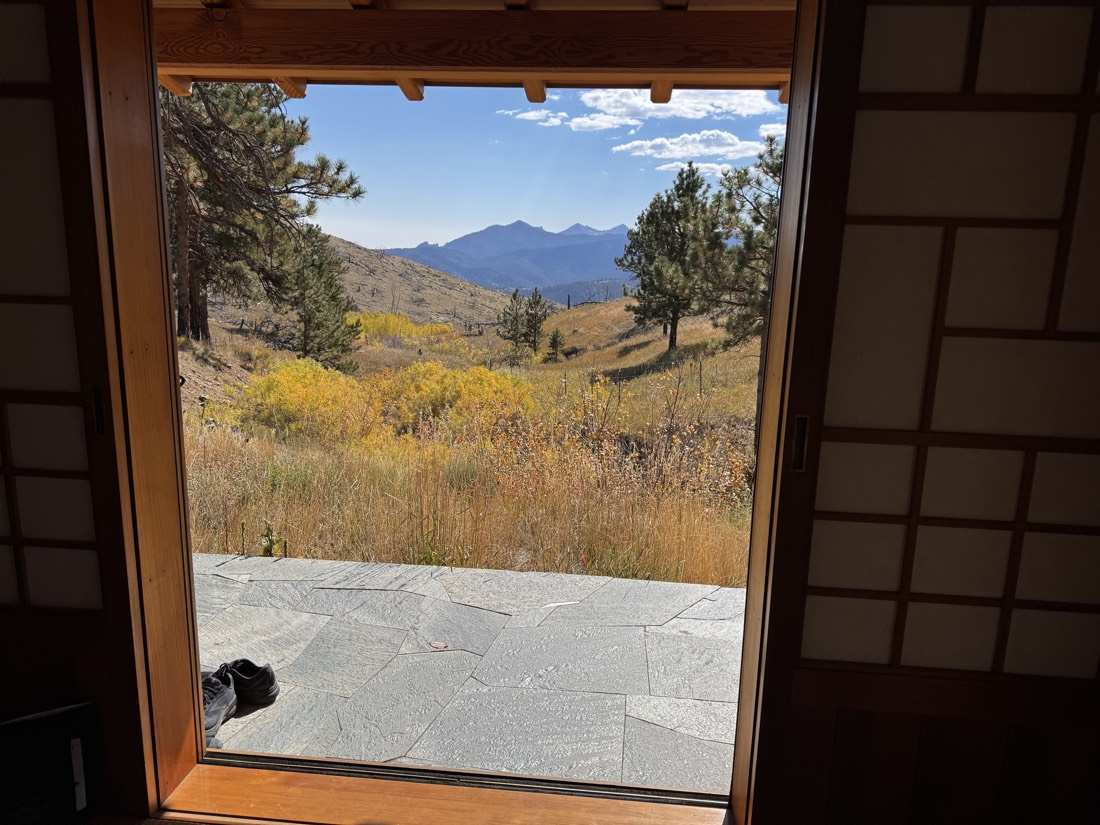
View from inside the teahouse through the shoji-framed doorway, across the stone engawa to golden meadows
View to the back of the Flatirons.
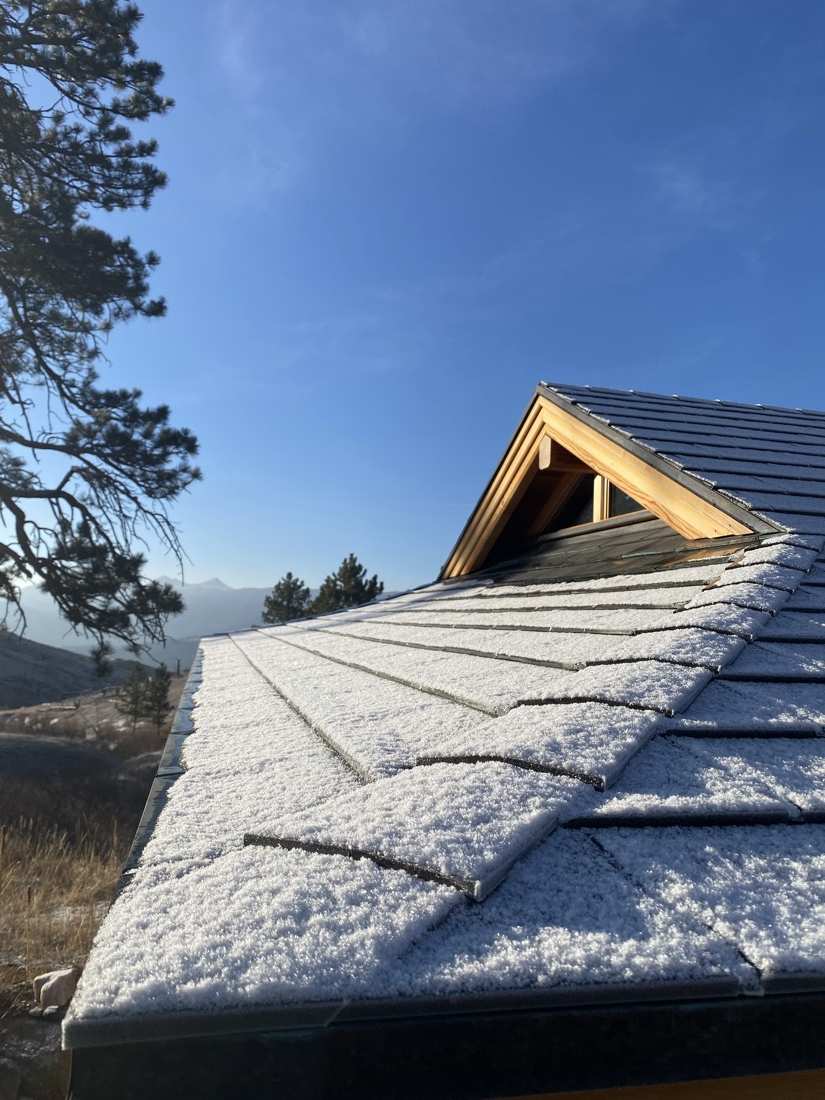
Fresh snow on the teahouse roof and gable joinery under deep blue sky
First snow on the hip-and-gable roof.
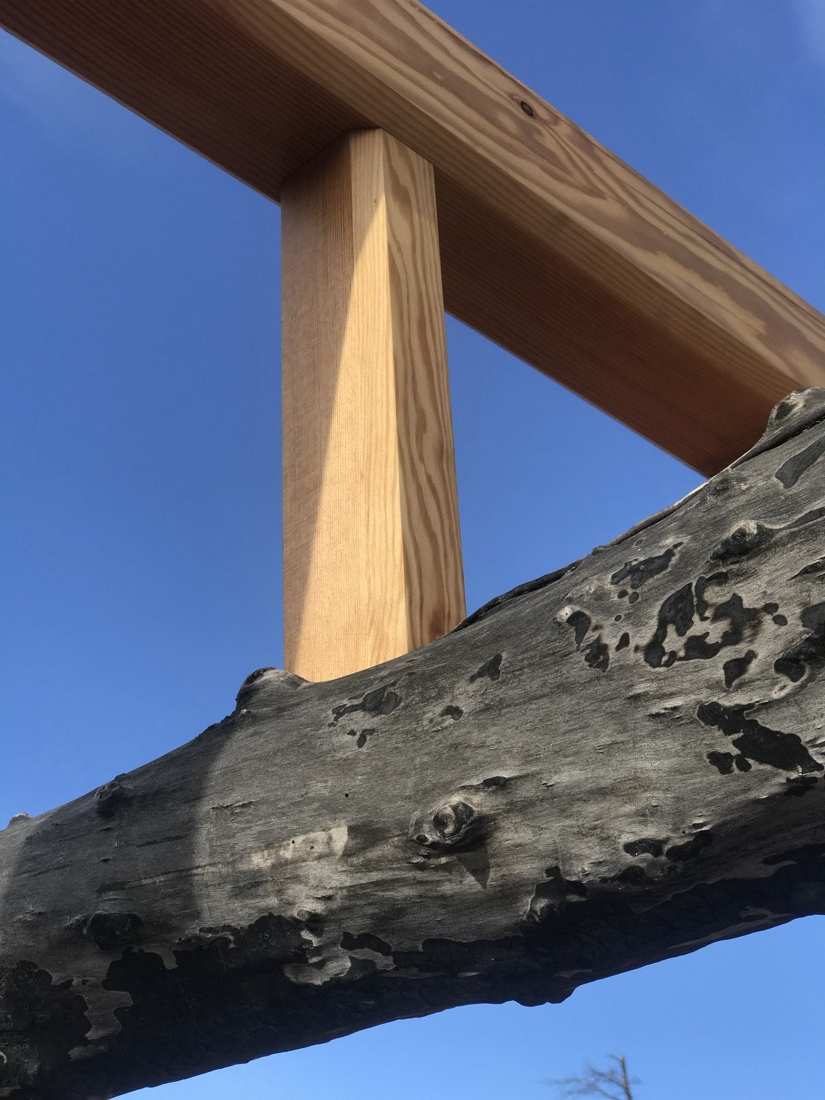
Timber post-and-beam joint against a weathered fire-scarred log rail and blue sky
New fir meets fire-scarred willow — the ranch's two histories, joined.
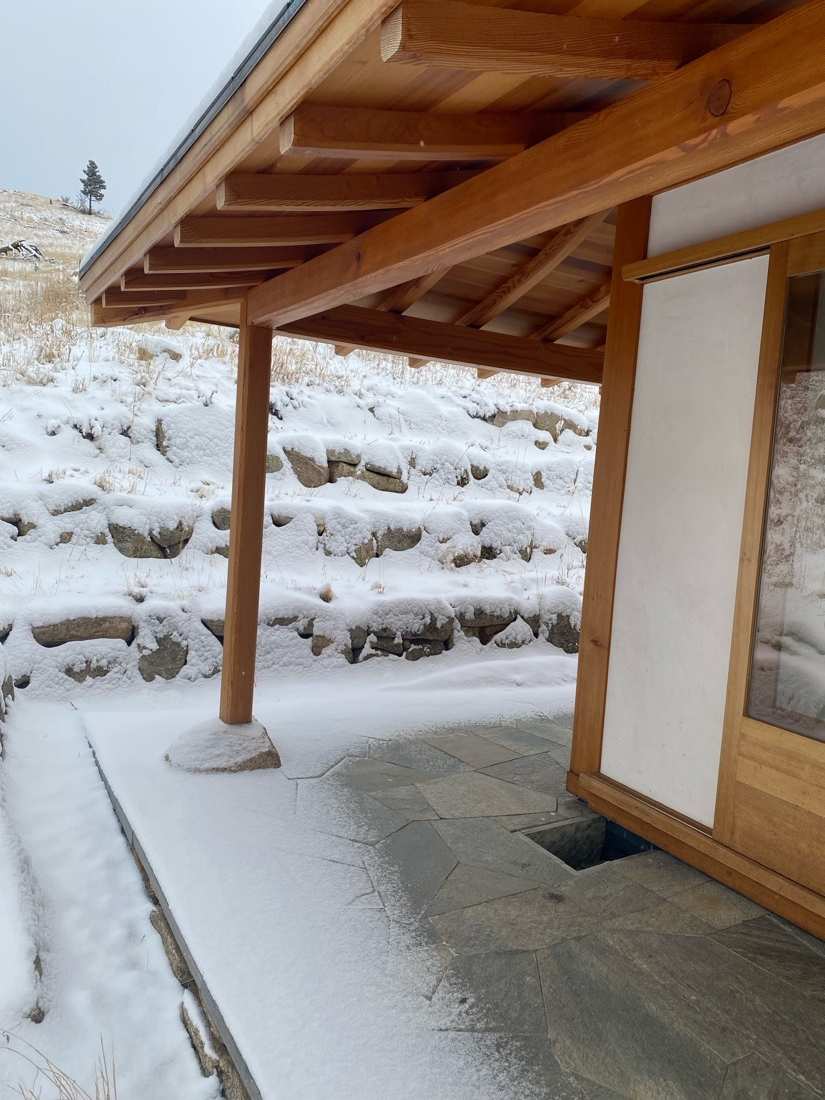
Timber rafters, shoji panel, flagstone patio, and snow-dusted stone wall
Rafter, shoji, stone — the winter palette.
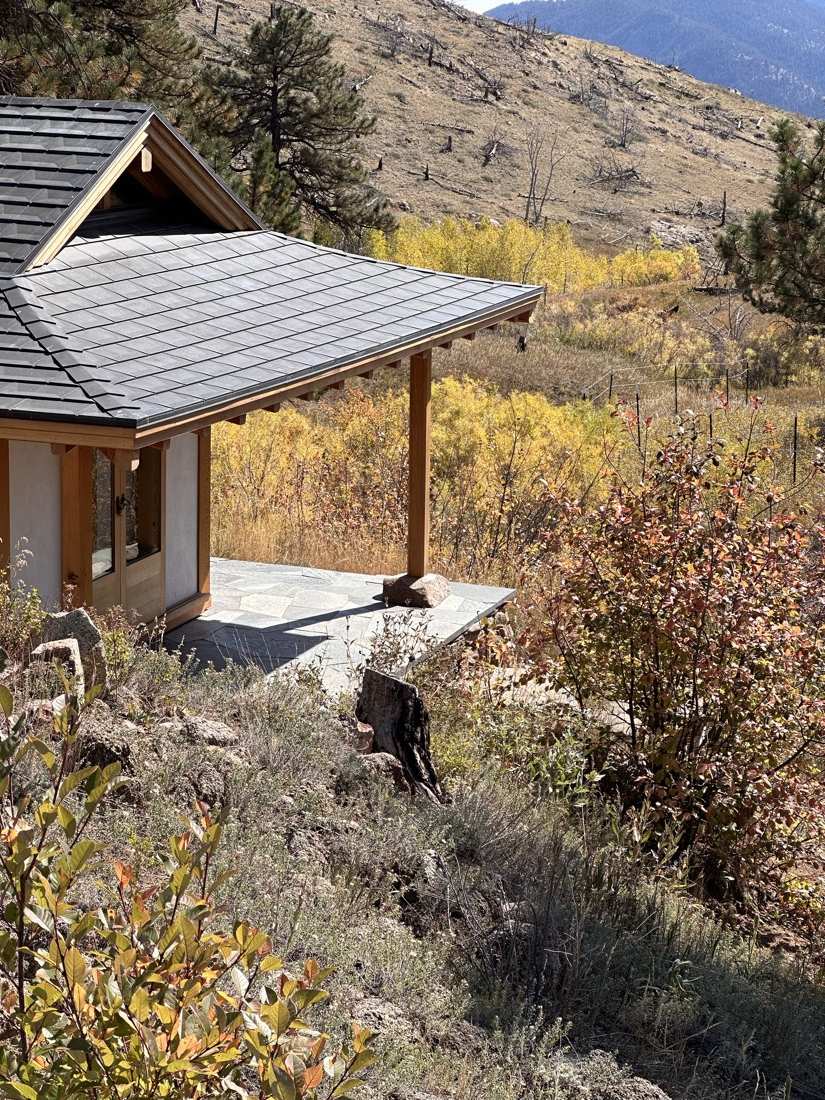
The teahouse roofline over golden autumn willows and the burned hillside beyond
The roofline rides above October gold.
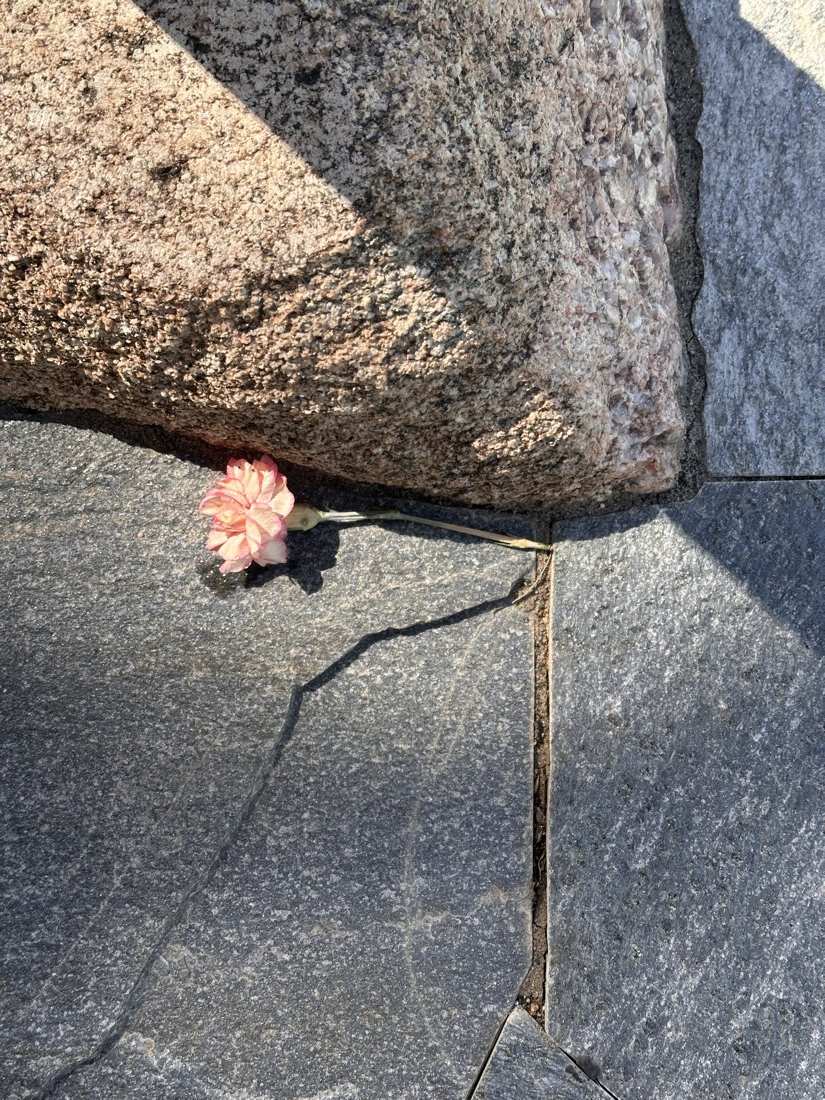
A single pink carnation resting between a granite boulder and the flagstone
Attention to every millimeter of stonework.
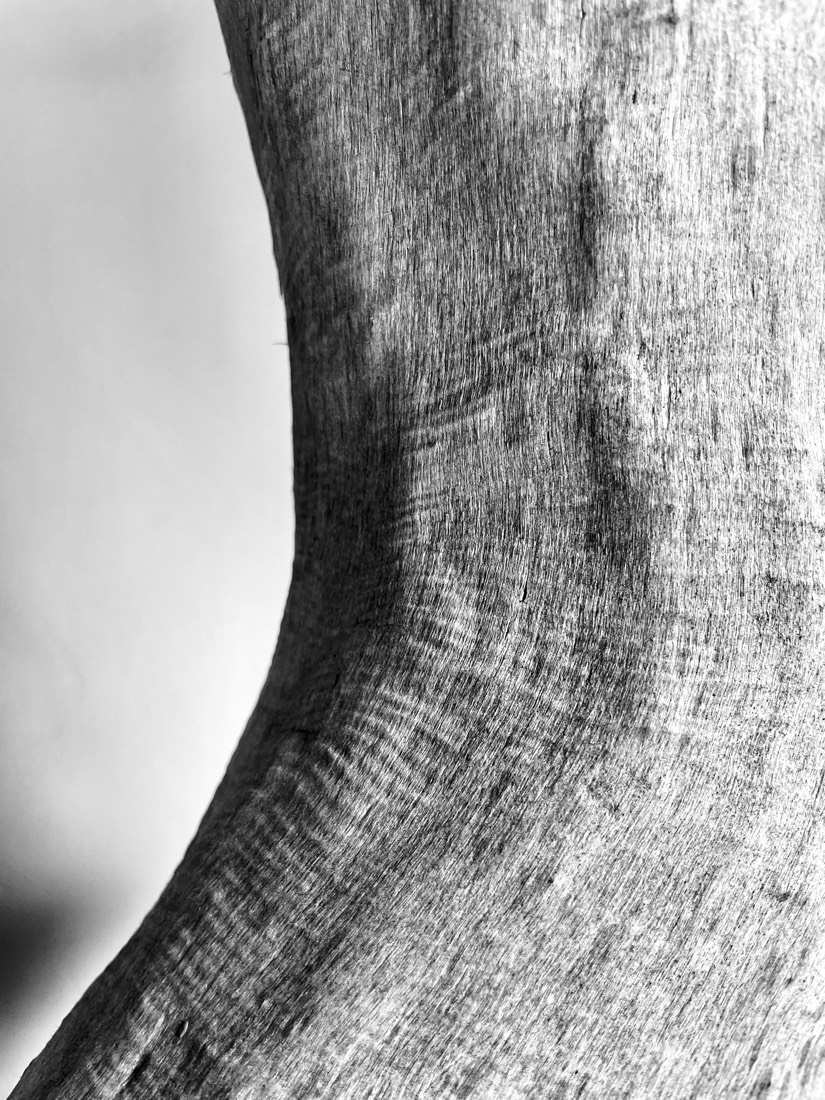
Sculptural close-up of curved natural timber post grain in black and white
Wrinkles in the tokonoma.
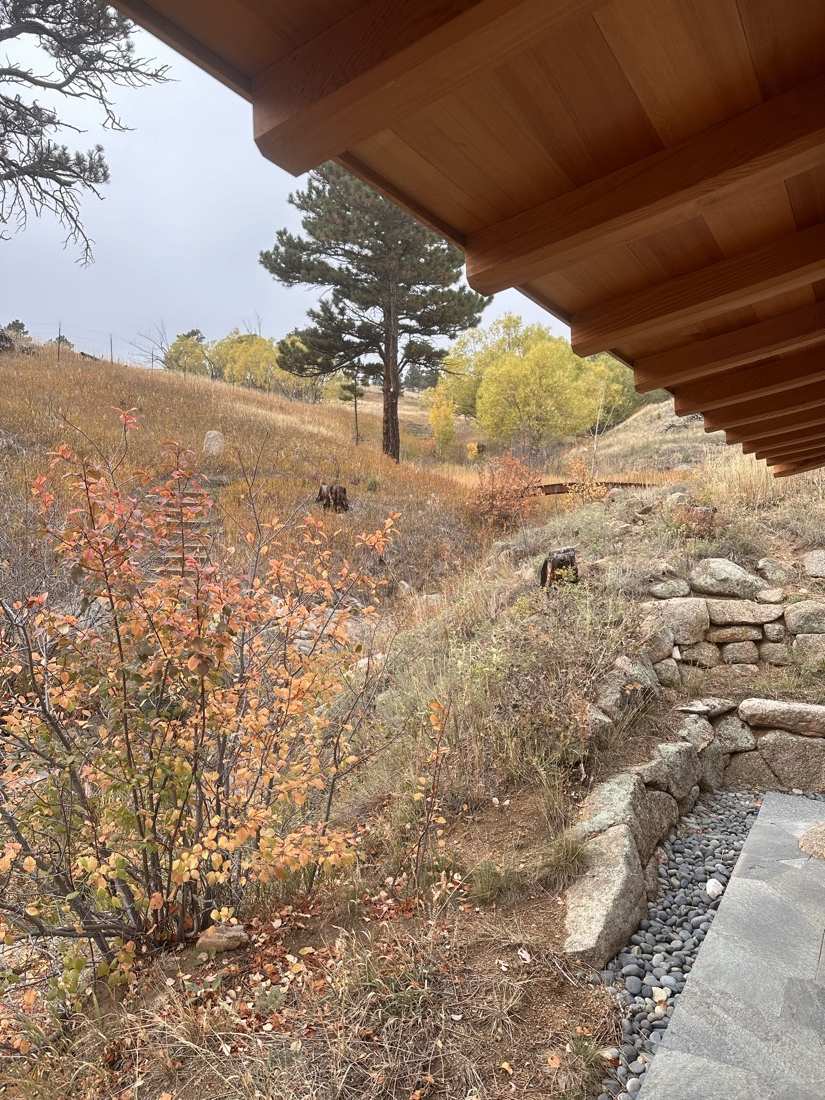
Cedar soffit and eave over autumn shrubs, drystone wall, and river-rock drainage
Up the gulley in fall.
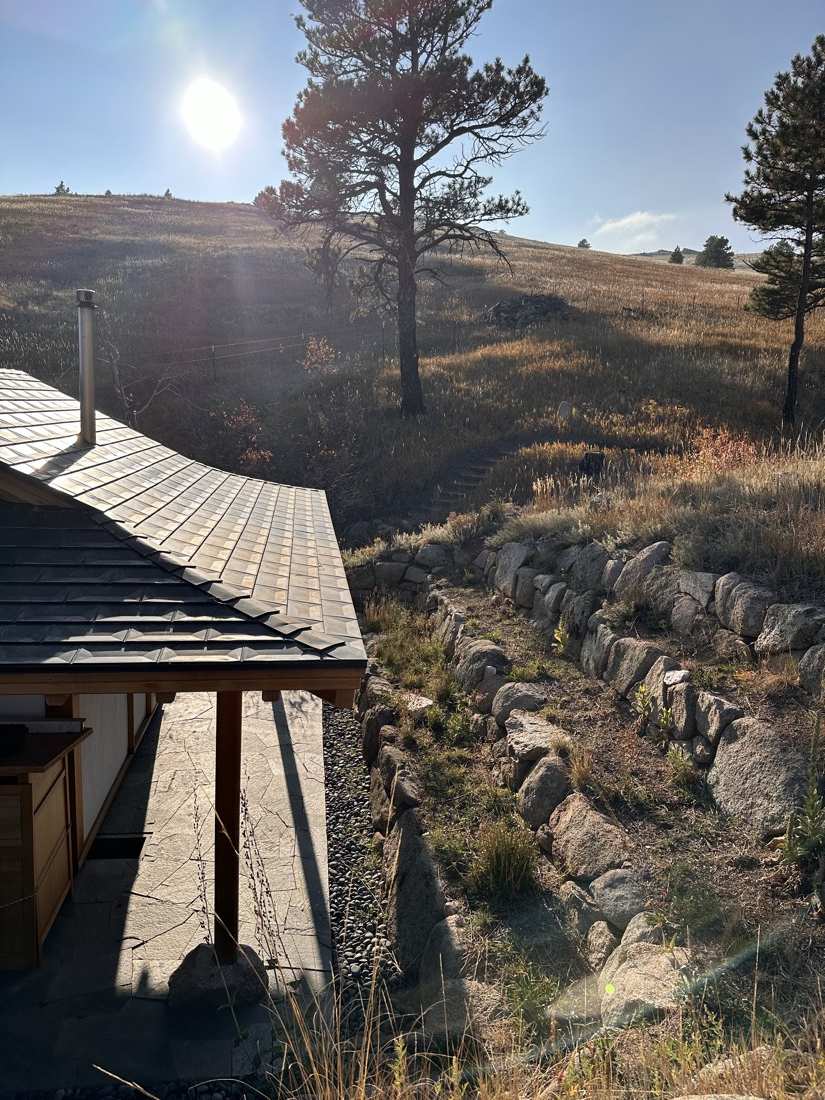
Roof shingles and stone terraces climbing the sunlit hillside
A foundation of stone from the place, carried by hand.
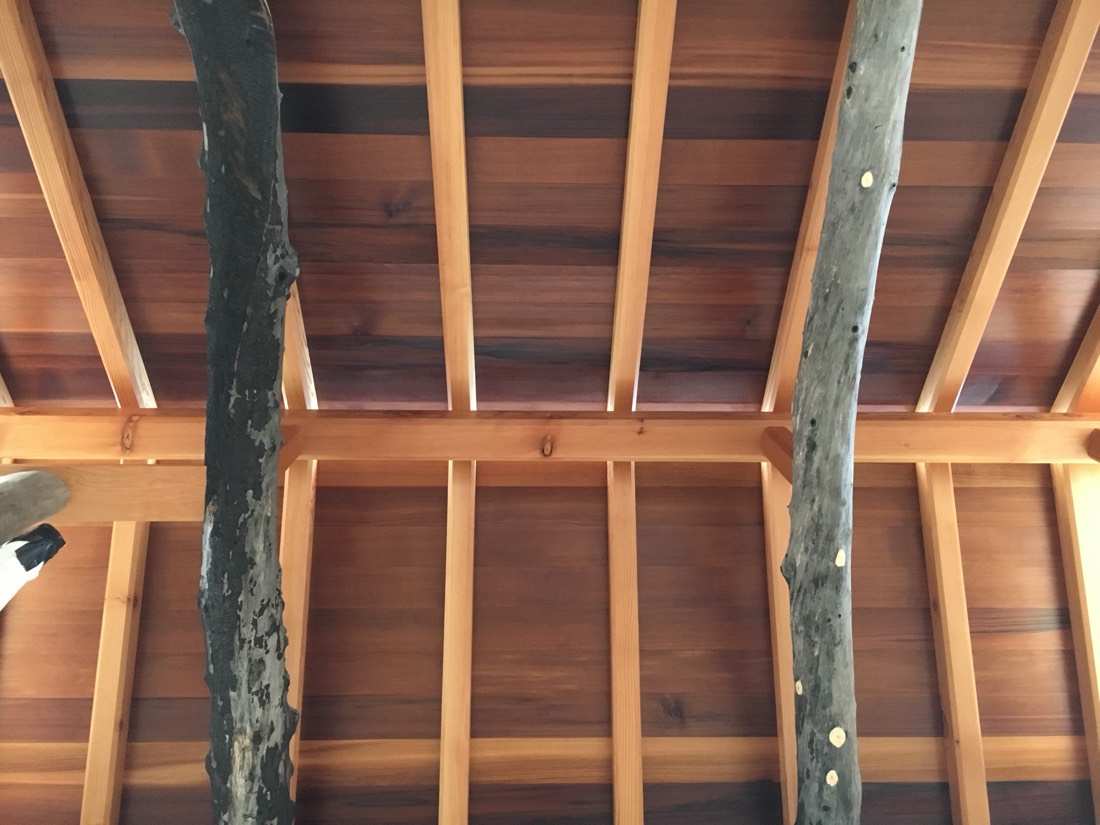
The teahouse ceiling: cedar decking, fir rafters, and burnt-log posts
Overhead: cedar, fir, and posts of fire-blackened pine.
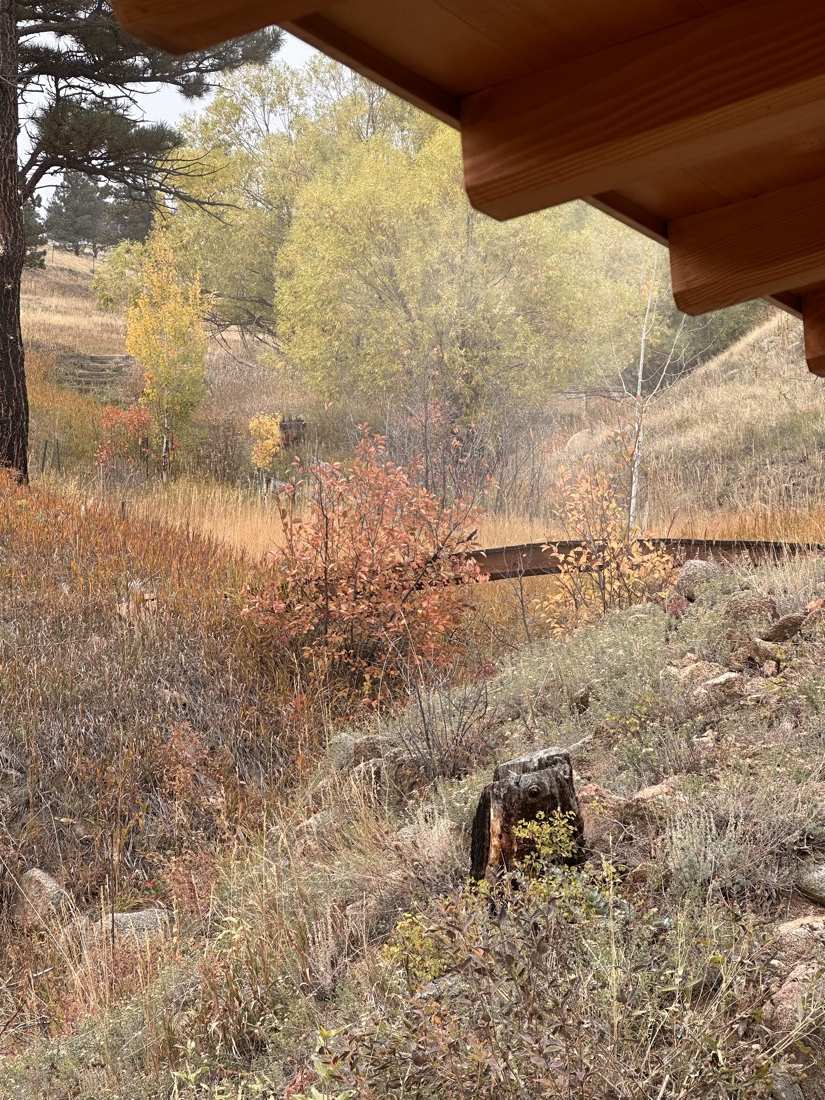
The teahouse eave framing an autumn meadow with the arched footbridge in the distance
Fall colors.
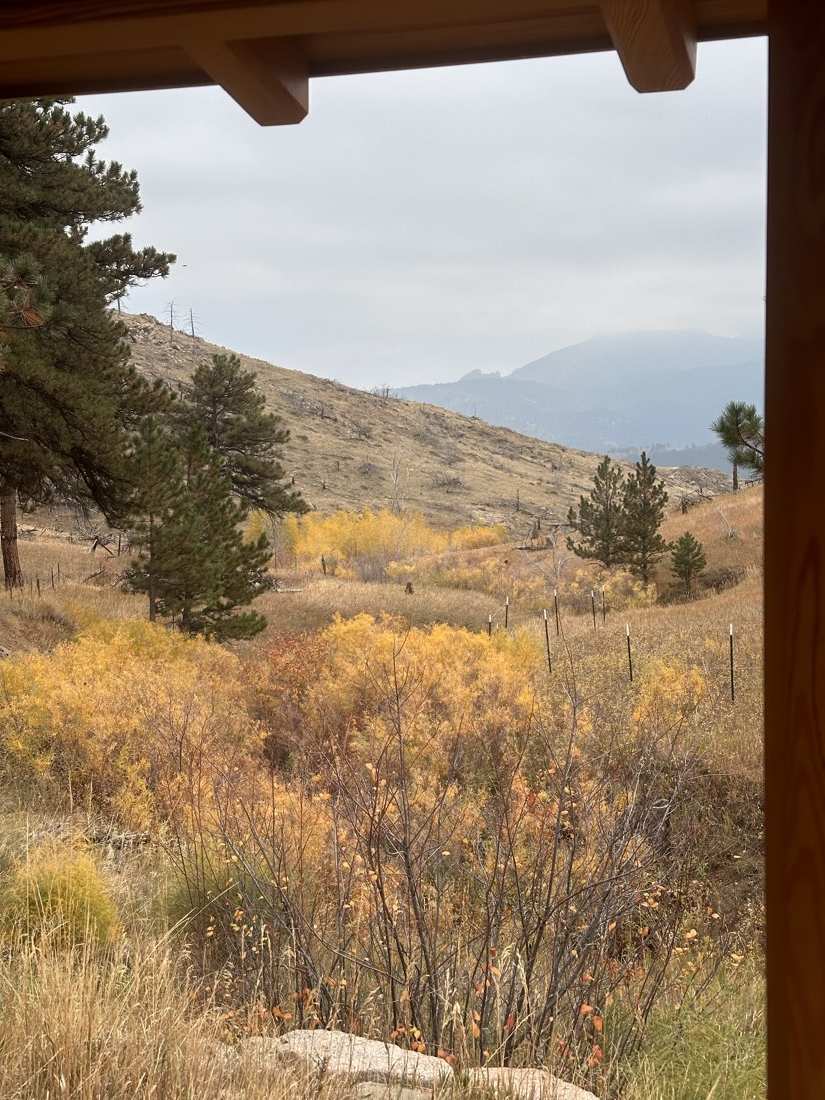
Autumn meadow and misted peaks framed from the teahouse porch
October from the porch, rain incoming.
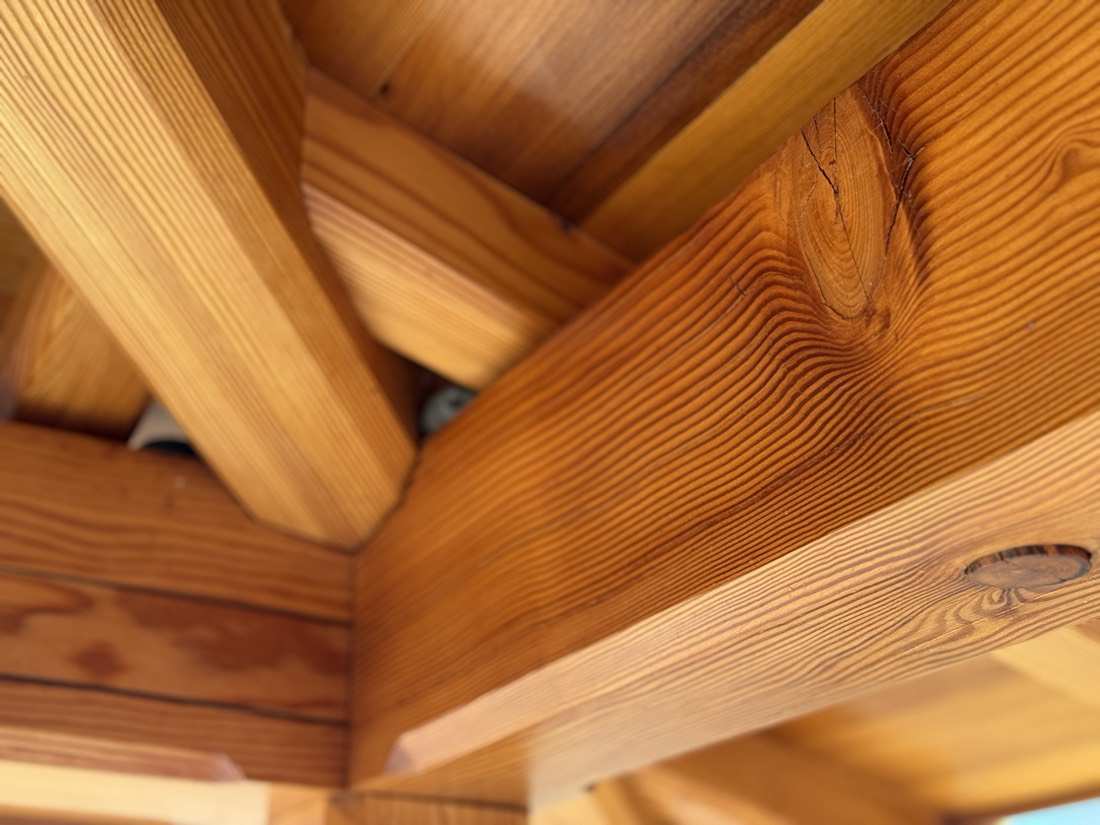
Close-up of warm fir joinery, grain curling like water
The detail of devotion.
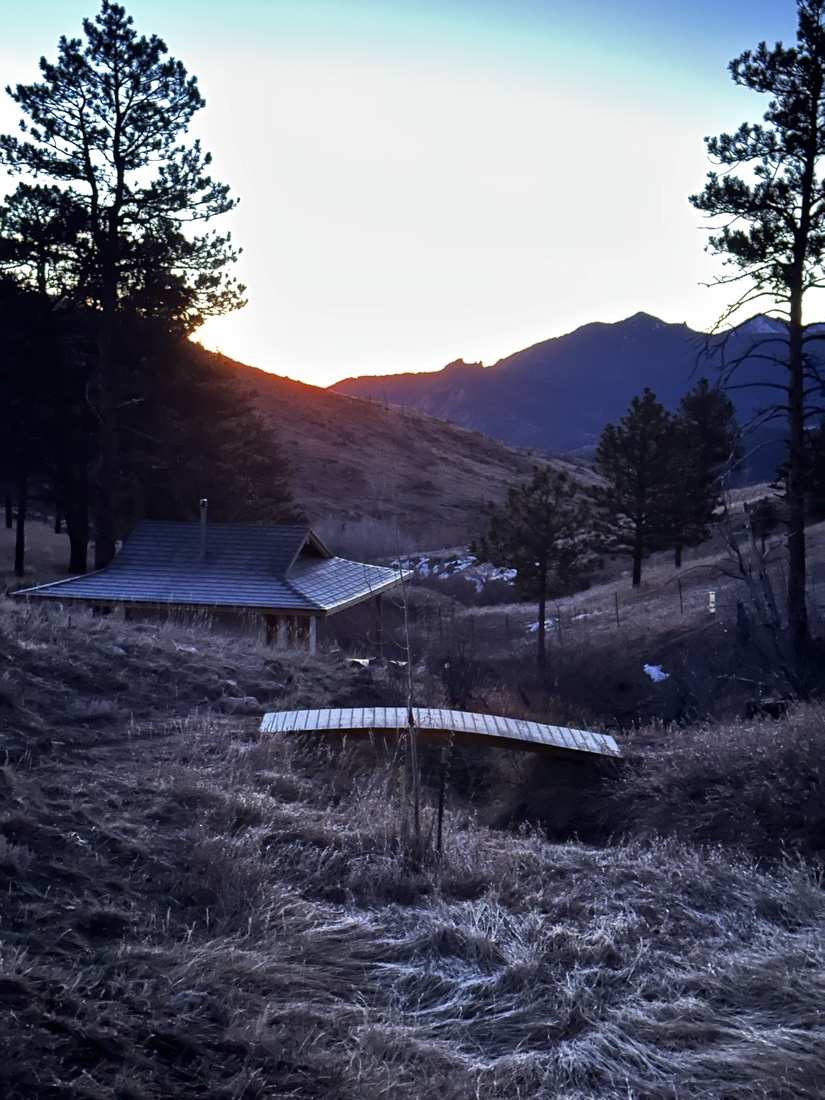
The teahouse and footbridge at dusk, sun cresting the ridge
Sunrise.
The Crown Feature

The Mountain Teahouse

There is no road to the teahouse. Every timber and foundation stone was carried in by hand, piece by piece, through a four-year build completed in 2019. It was designed with East Wind, the California atelier of temple-trained master carpenter Len Brackett, from hand-drawn plans dimensioned entirely in traditional Japanese shaku. Earthen plaster walls, shoji screens, a tokonoma alcove, copper flashing, a small wood-fired stove — and a mountain spring rising just beside it. Slide the doors open and the view runs across the meadow to the back of the Flatirons.

It is a true work of art in the Colorado foothills, featured in World Tea News and Boulder press, and quietly known in the contemplative tea world far beyond Colorado, attracting guests from six continents. An arched wooden footbridge crosses the riparian stream to its door.

Its location is approved by Boulder County (Resolution 2025-015, Condition 14), and it stands ready to serve its next owner — as a place of practice, retreat, and hospitality.

"…one of the countless secrets folded within Boulder's foothills."
BLDRfly · "Steeping in Ritual, Connection at Boulder's Sunshine Springs Teahouse" · 2018 — also featured in World Tea News, 2019
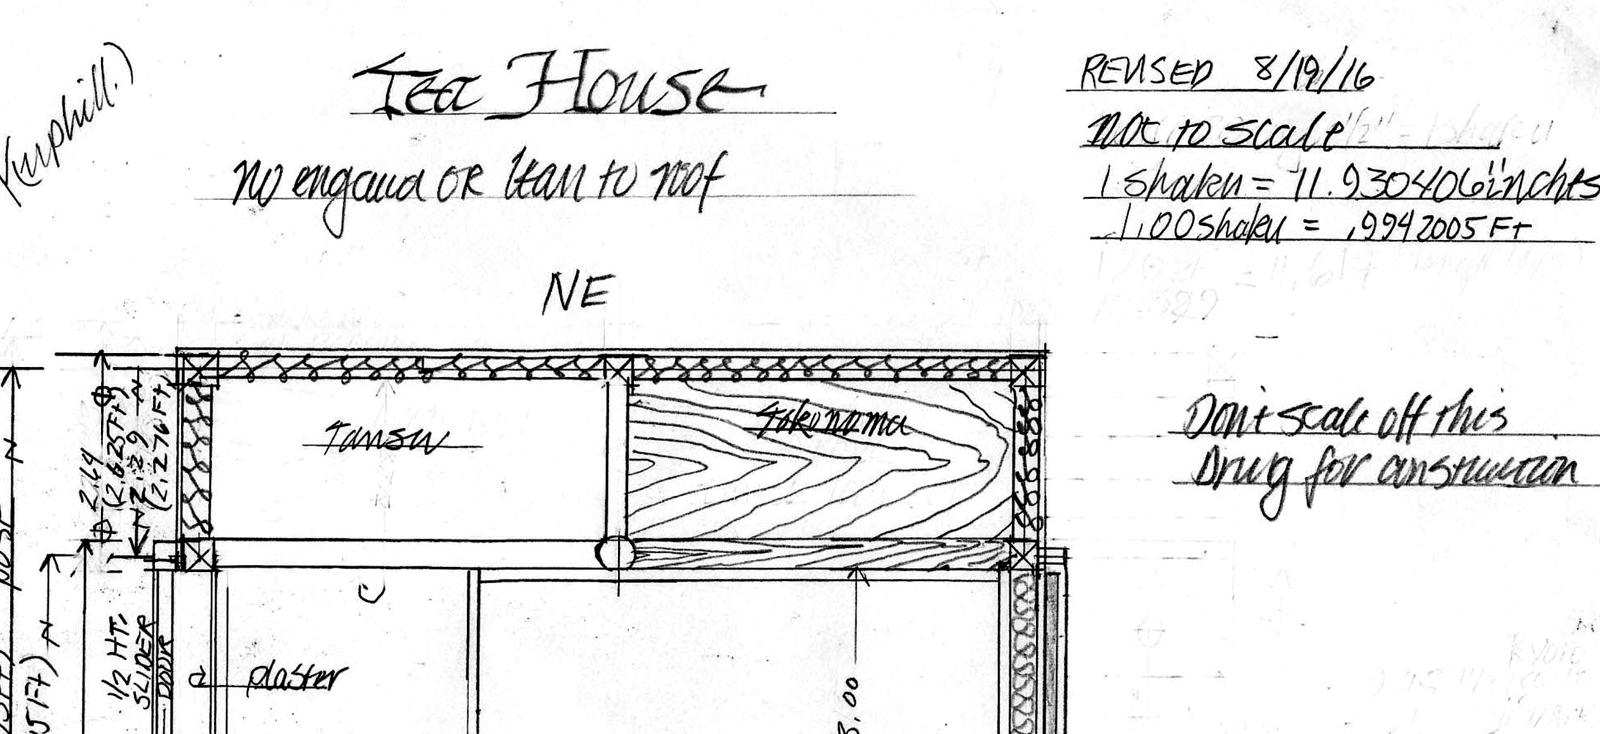
Detail of the hand-drawn teahouse plan: the title Tea House in hand lettering, the shaku conversion note, and the tokonoma corner drawn with wood grain
From the hand-drawn plans: the tokonoma corner, and the carpenter's note — 1 shaku = 11.930406 inches. Design: East Wind (Len Brackett).
Three ways to own it

Build now, hold lightly, or steward a legacy

Build now

The Board of County Commissioners approved a 4,271 sq ft modern farmhouse by Rodwin Architecture in March 2025 — with the well in, underground electric to the site, engineered access, surveys, and civil plans complete. The years of entitlement work in Boulder County's most careful review process are already behind you.

Hold the land

With agricultural classification in process and an active grazing operation, carrying costs are designed to fall to nearly nothing. Hold a hard asset twelve minutes from one of America's strongest small-city economies while the entitlement retains its value.

Steward a legacy

A century of ranch history, springs that draw wildlife down the mountain, and a teahouse of international significance. For the buyer who wants meaning with their acreage, there is nothing else like it on the Front Range.

The seller's intention is that the teahouse remain in occasional service to the contemplative community through a scheduled-access arrangement recorded with the sale — fully insured, on terms that respect the owner's privacy. Details discussed with serious buyers.
The Land

Where the springs rise

The ranch drapes across a sheltered, sun-filled valley between 6,700 and 7,000 feet — grazing meadows framed by two seasonal streams, with several mountain springs that keep aspen growing below their usual altitude and draw abundant wildlife down the mountain to water. One spring rises at the building site itself — it could be tapped to feed directly into the house. A gnarled apple tree still bears small, sweet fruit of no known variety, grown from a core tossed a century ago.

The building site sits low and private — county staff themselves described it as one of the least visible areas of the property — with long views to the peaks and complete silence from the road. Hundreds of board-feet of seasoned peach willow, harvested on the ranch, await use as cabinetry or timber details in the new house.
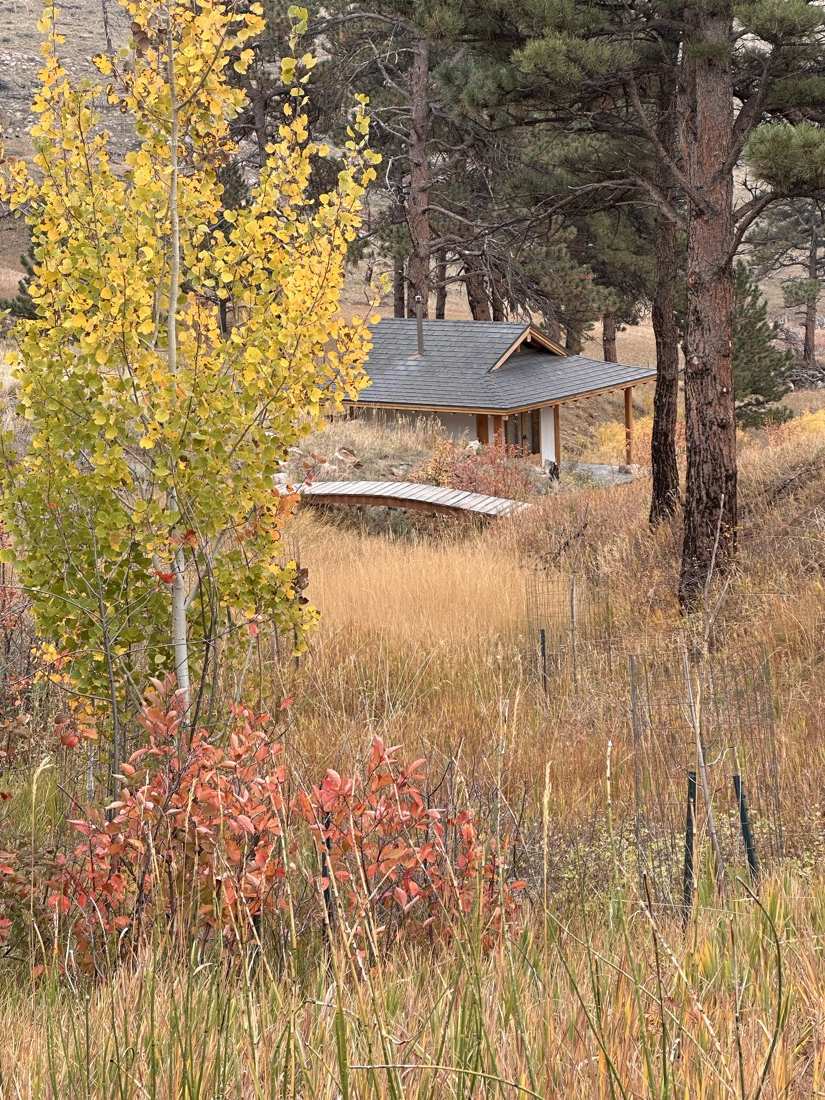
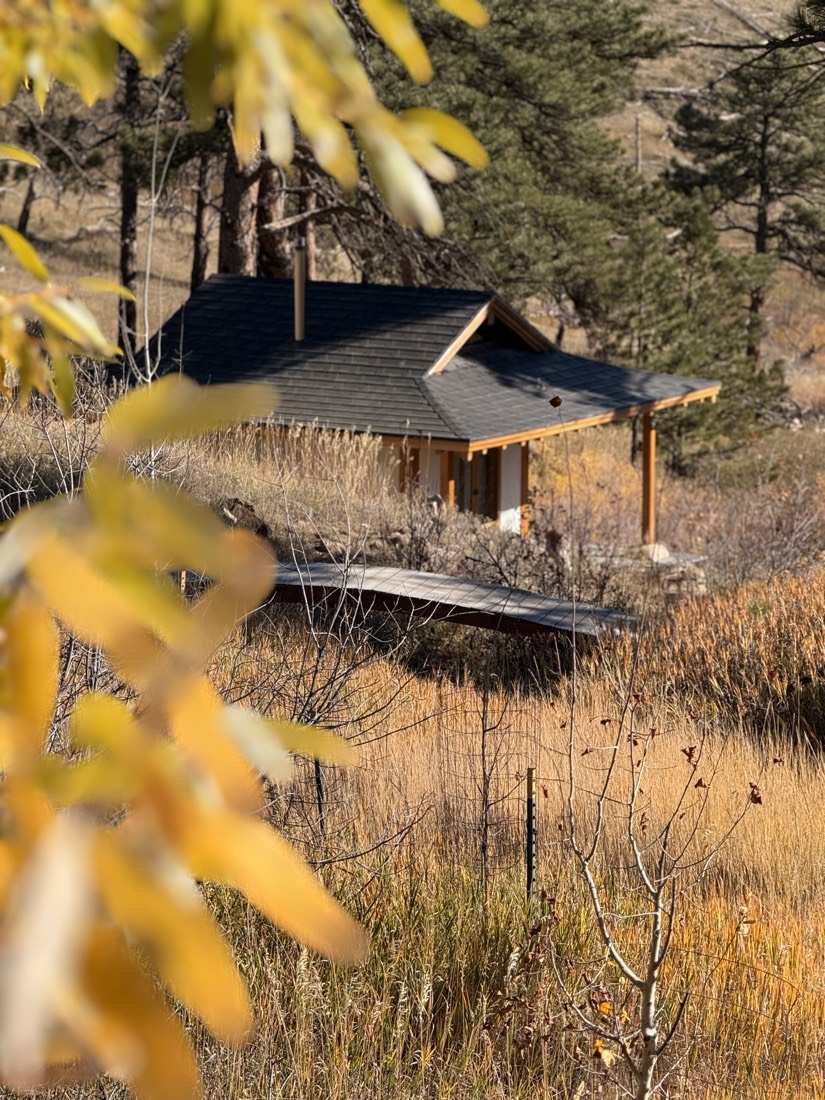
The teahouse and arched footbridge among golden aspens and wild plum in autumn
October: aspen and wild plum at the footbridge.
The teahouse and footbridge seen through a frame of golden aspen leaves
Through the aspens, across the footbridge.
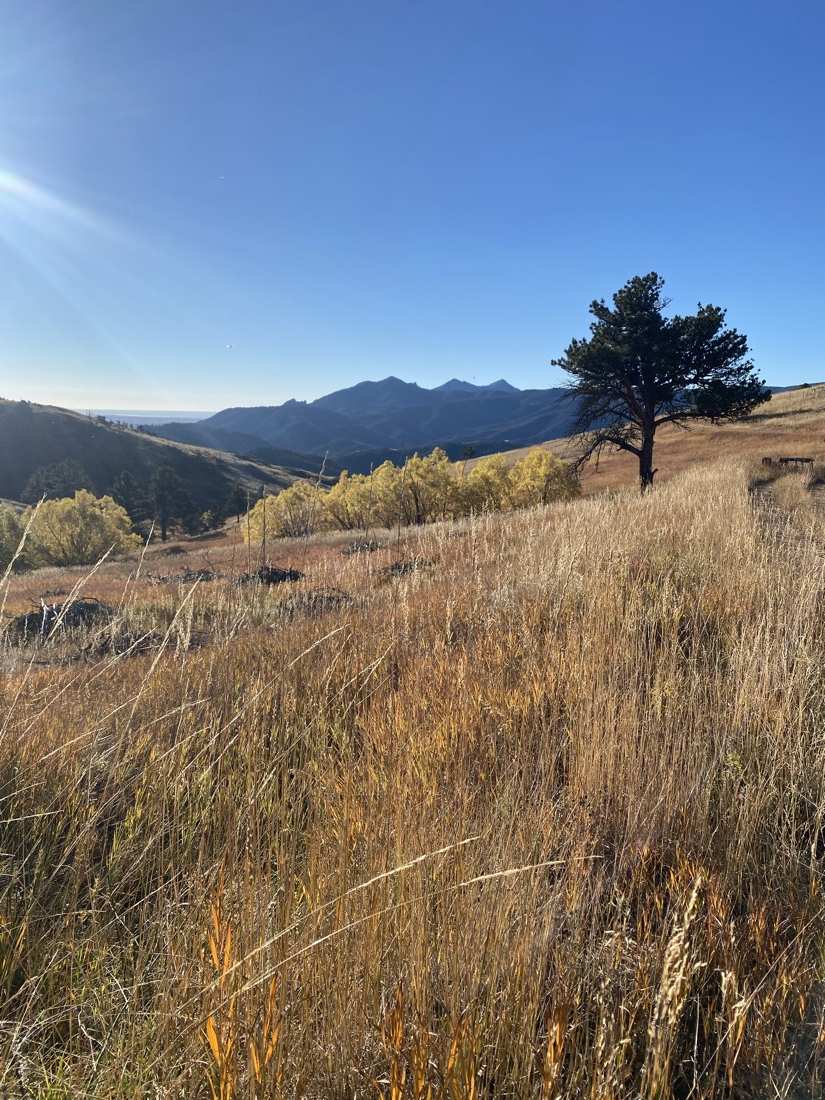
A lone ponderosa pine in a golden autumn meadow with sun flare and distant peaks
A lone ponderosa holds the golden hour.
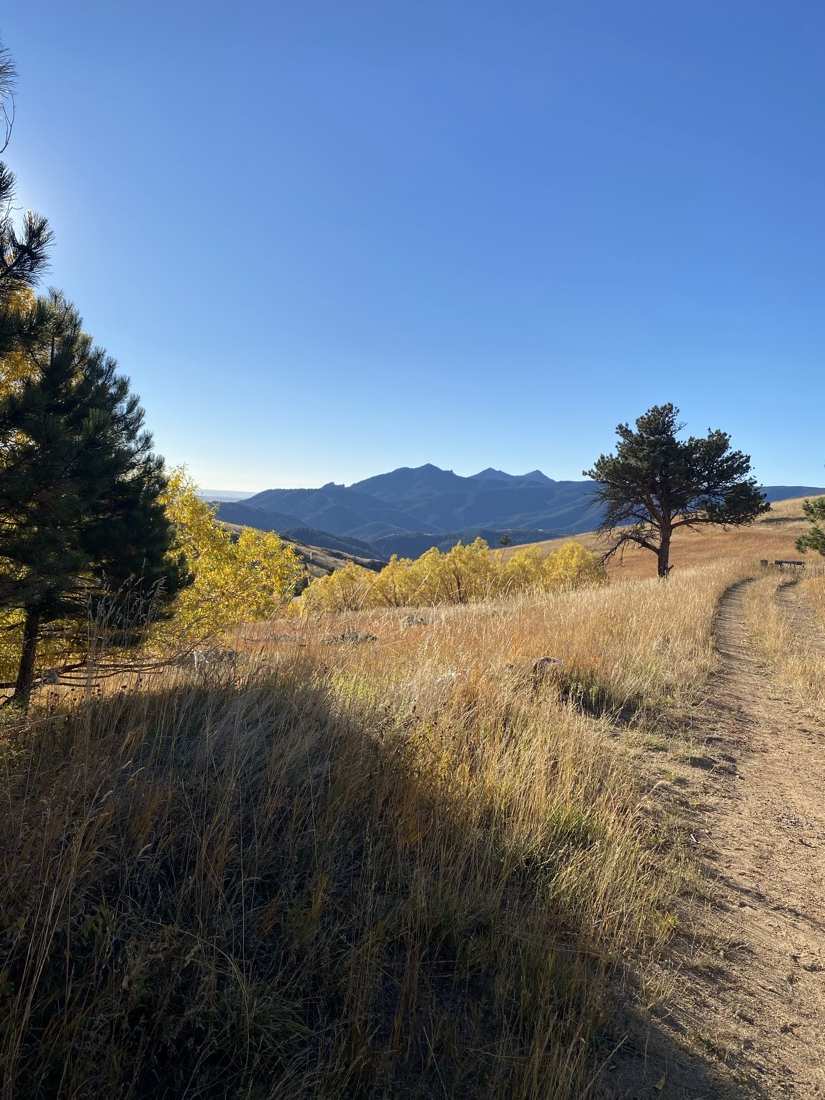
A dirt trail winding through golden meadow grass toward aspens and distant peaks
The ranch road bends toward the aspen draw.
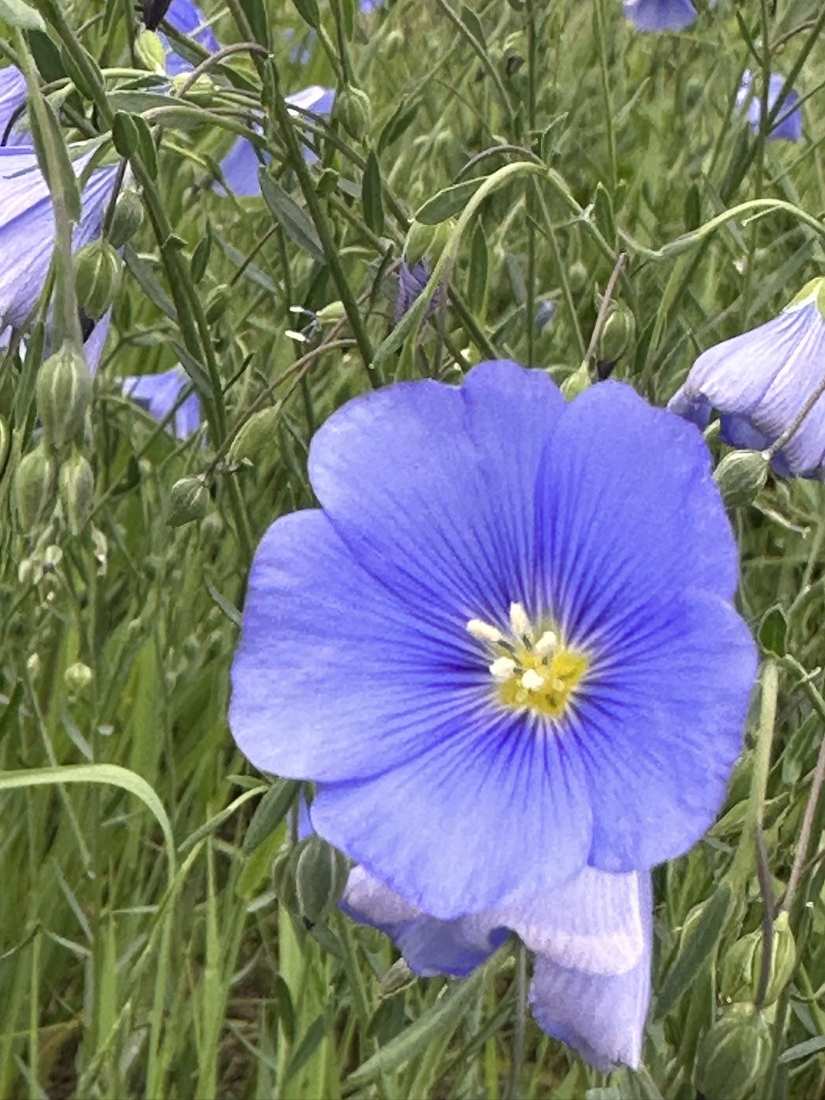
A vivid blue flax flower blooming in the meadow
Blue flax — the meadow's summer signature.
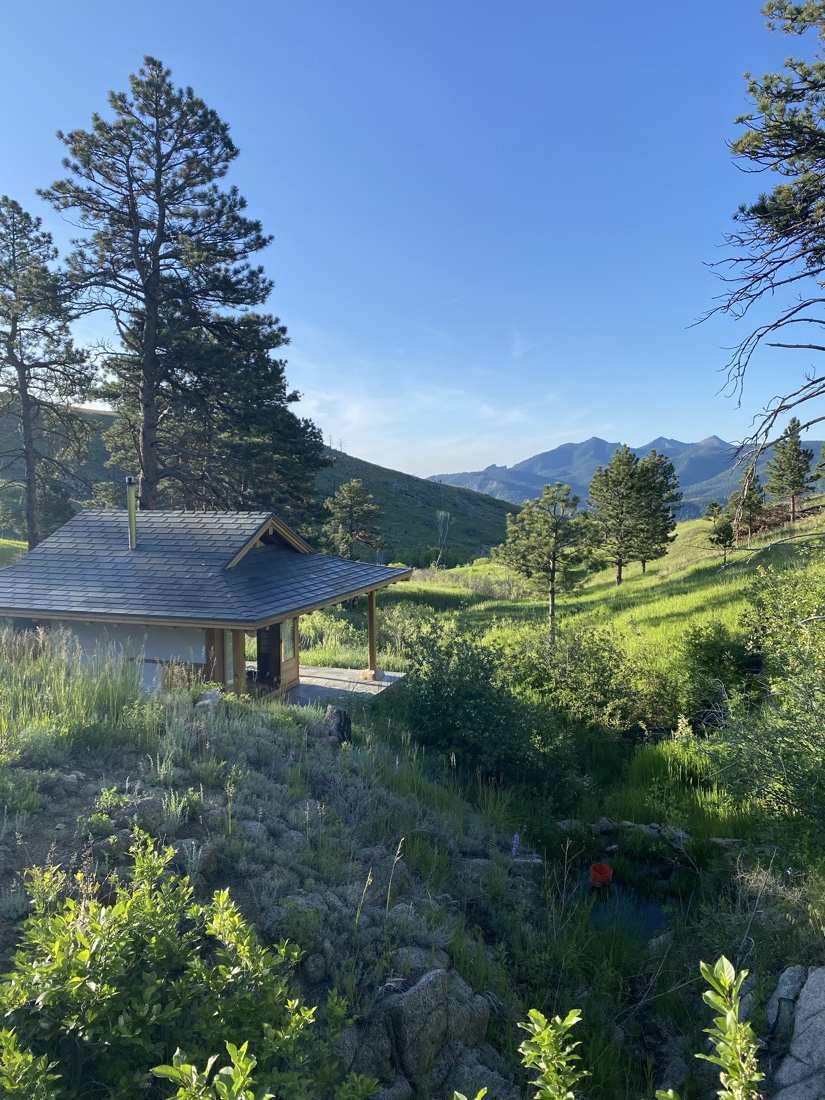
The teahouse in lush June green, peaks on the horizon
June: the valley runs emerald.
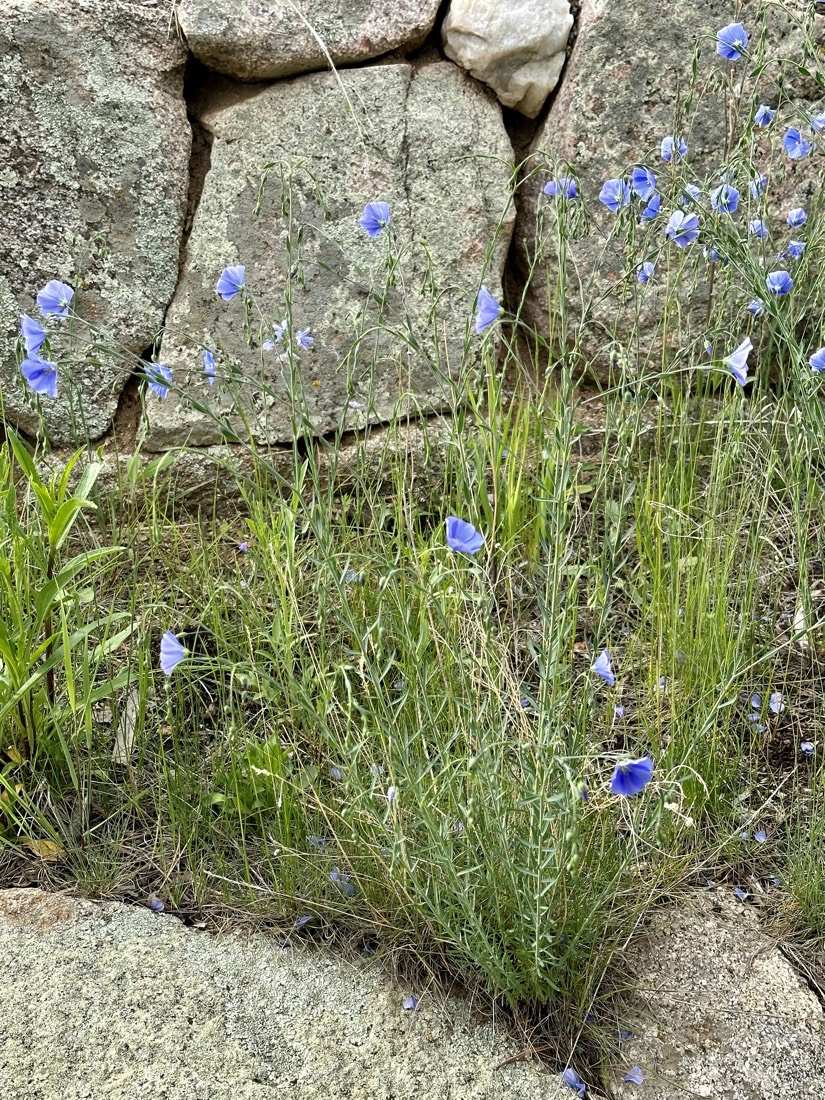
Blue flax blooming against the dry-stacked stone wall
Flax against the drystone wall.
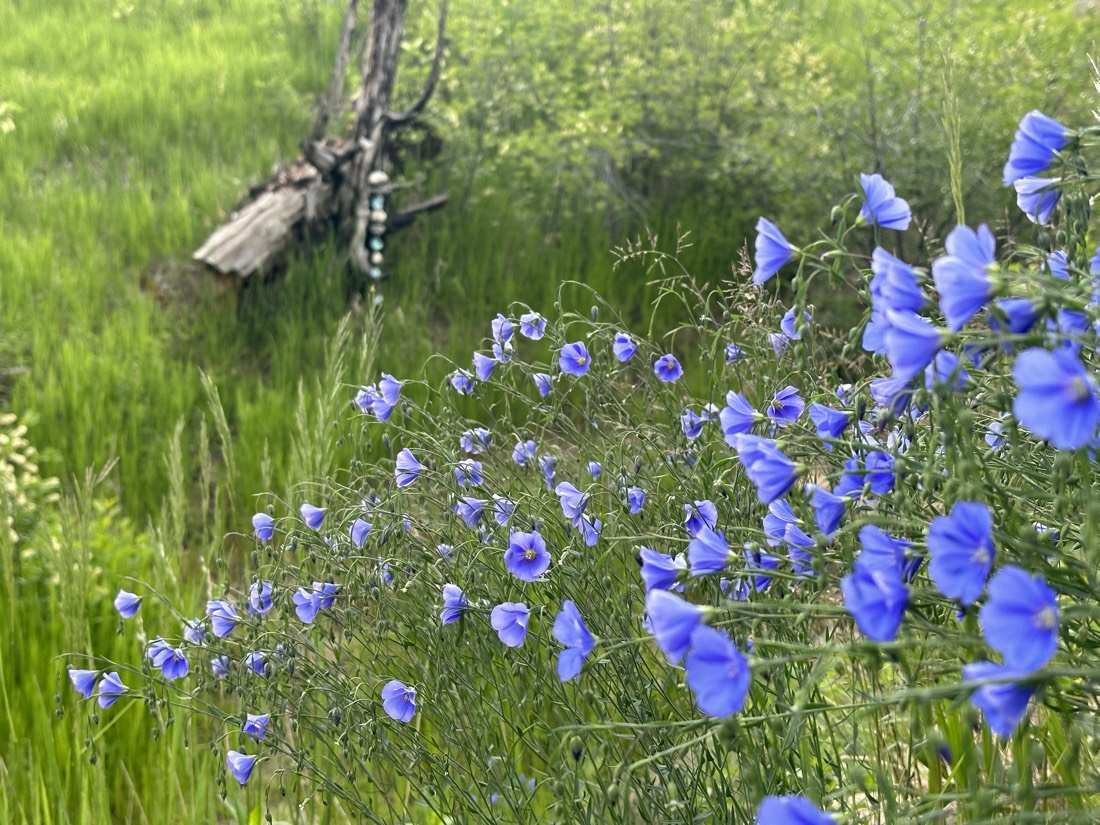
A drift of blue flax with a wind chime on a weathered stump beyond
A drift of flax, a chime in the grass.
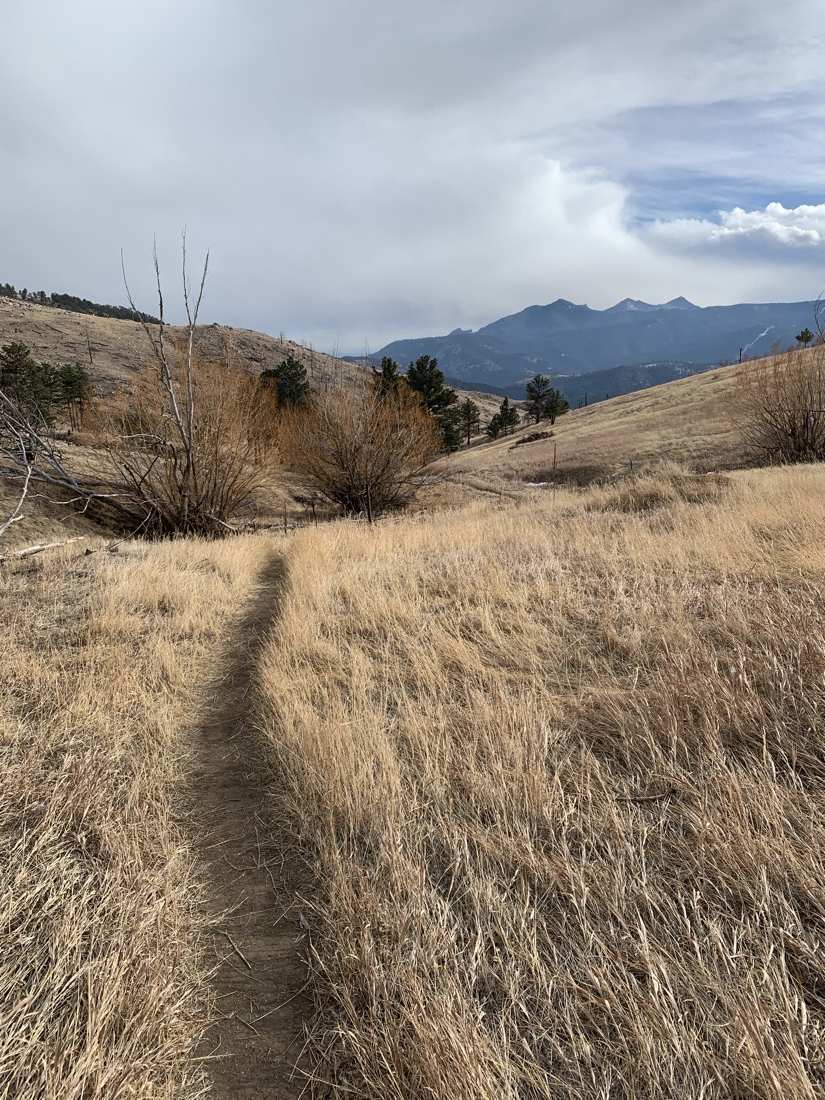
A footpath through winter meadow grass toward the back of the Flatirons
The path aims straight at the back of the Flatirons.
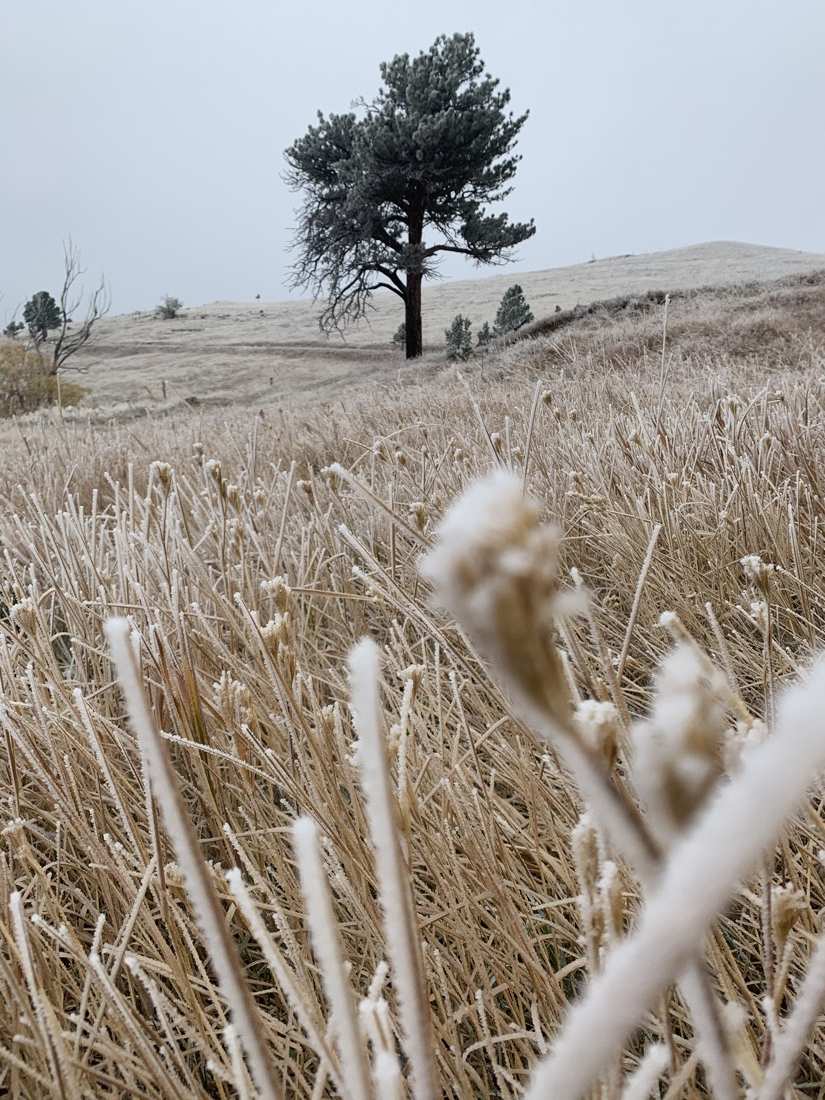
Frosted seedheads in the foreground, a lone pine on the foggy hill
Hoarfrost morning, one pine standing watch.
The Lay of the Land

Where everything sits

The homesite occupies the most private and protected fold of the property, reached by the drive along the historic horse-cart track. The teahouse sits across the meadow to the southeast, beside a historic springhouse — close enough for an evening walk, far enough for two different worlds.
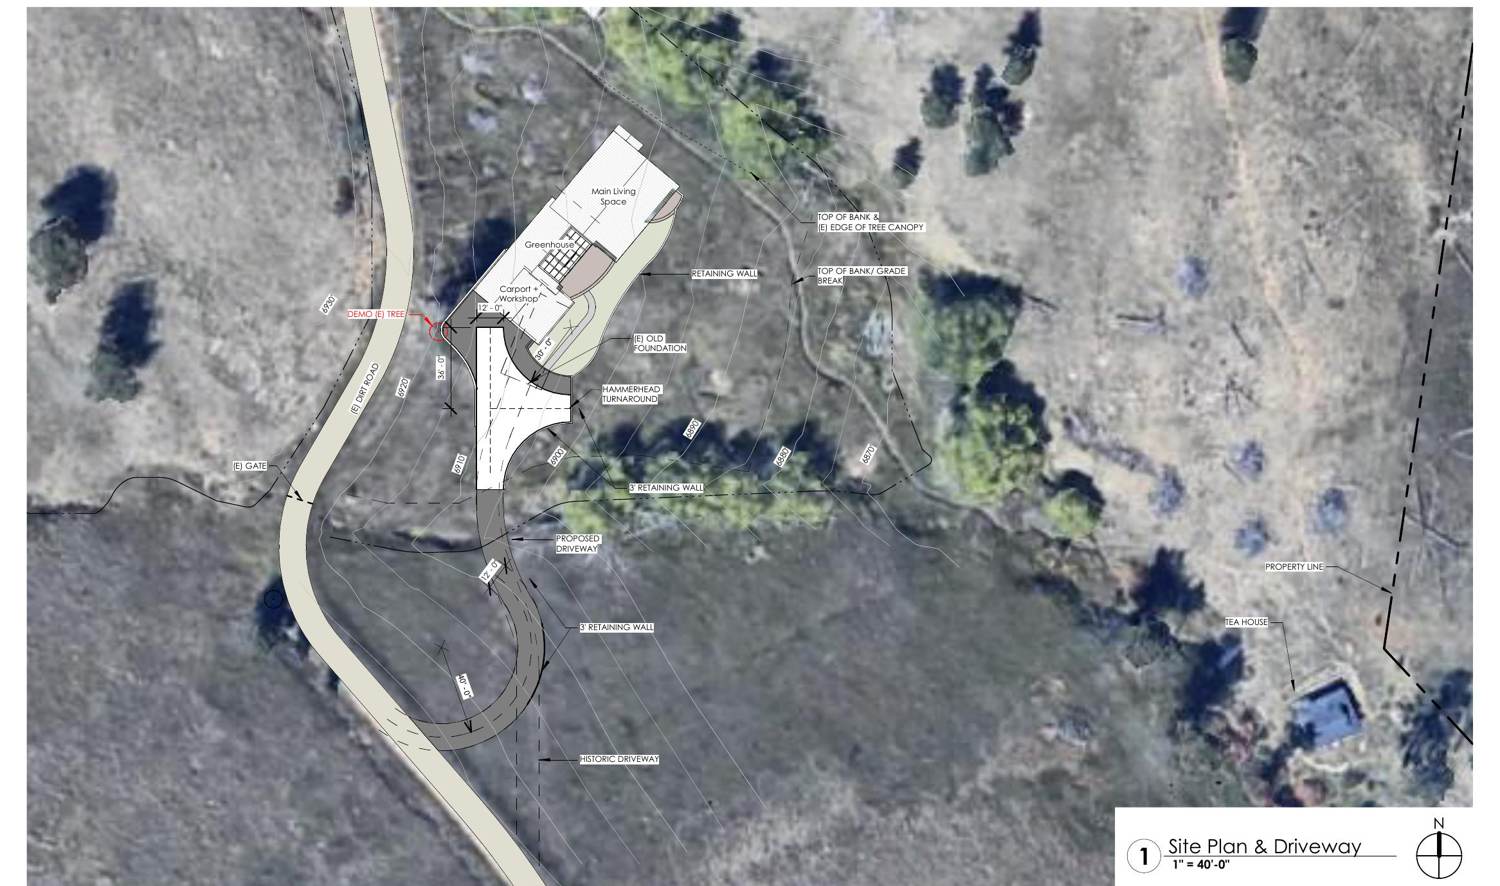
Site plan over an aerial photo: the approved house, driveway with hammerhead turnaround, historic driveway, property line, and the teahouse across the meadow
Homesite, drive, and the Mountain Teahouse across the meadow — site plan on aerial. Rodwin Architecture. A boundary-overlay drone aerial will join this after the fall shoot.
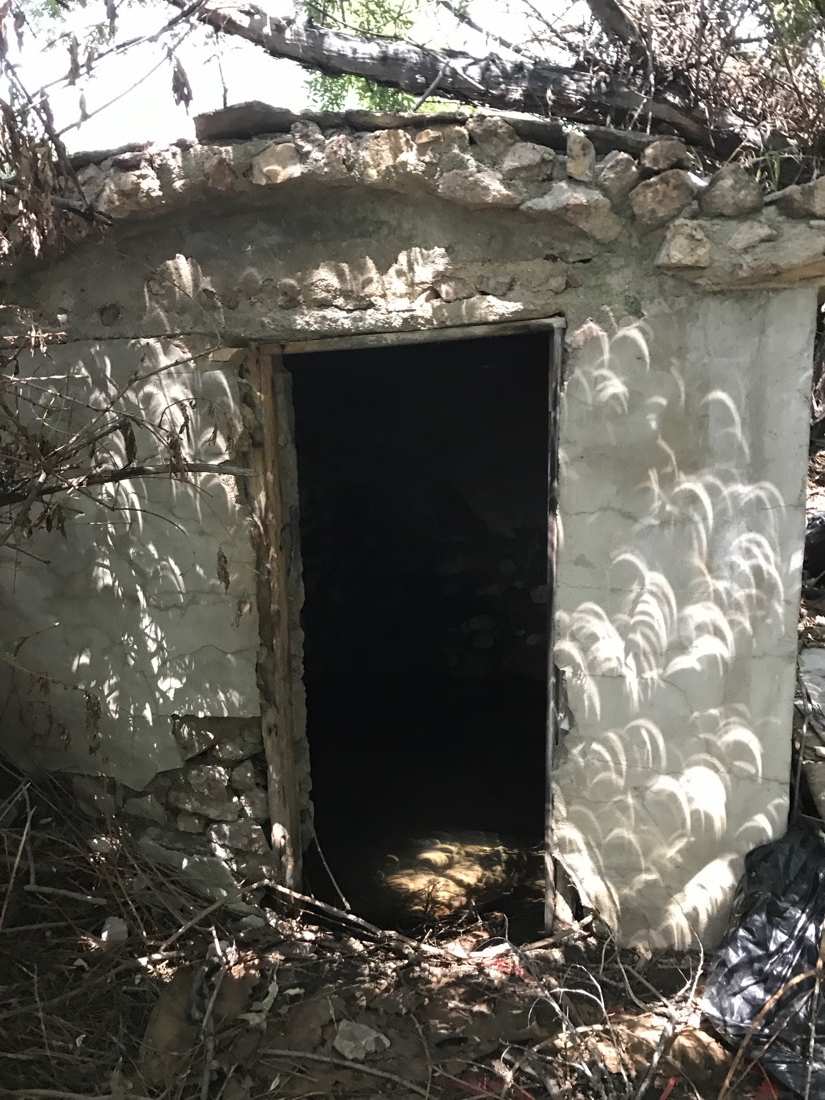
The historic stone and plaster springhouse ruin in dappled light
The Pastore springhouse, standing since the homestead years.
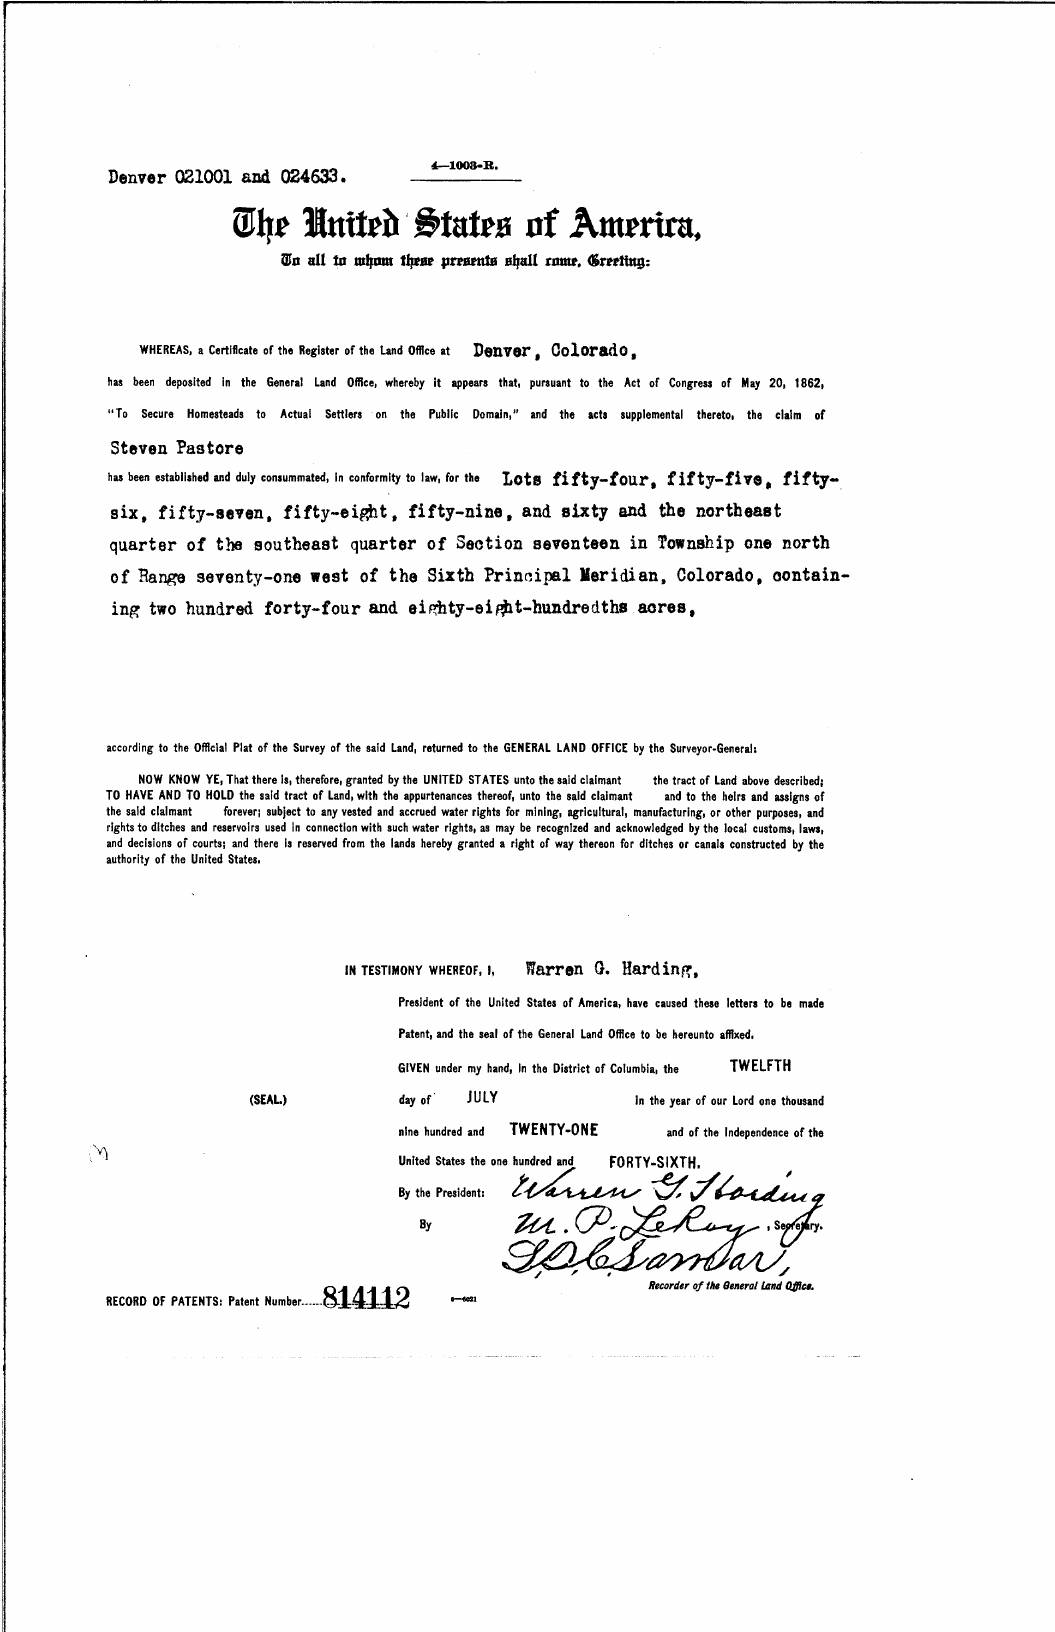
The 1921 federal land patent document granting 244.88 acres to Steven Pastore, signed under President Harding
Patent No. 814112 — signed under President Harding, July 12, 1921.
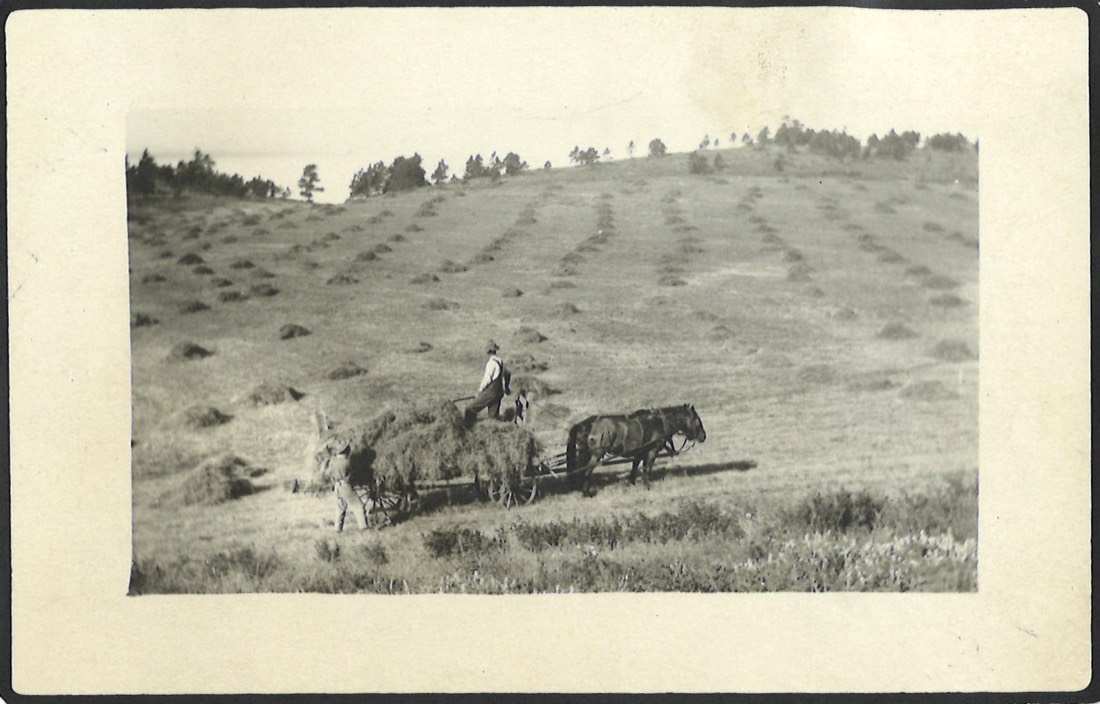
1920 photograph: horse-drawn wagon and workers haying a hillside field of haystacks
July 1920 — Steve Pastore haying the North Field with Babe and Dollie.
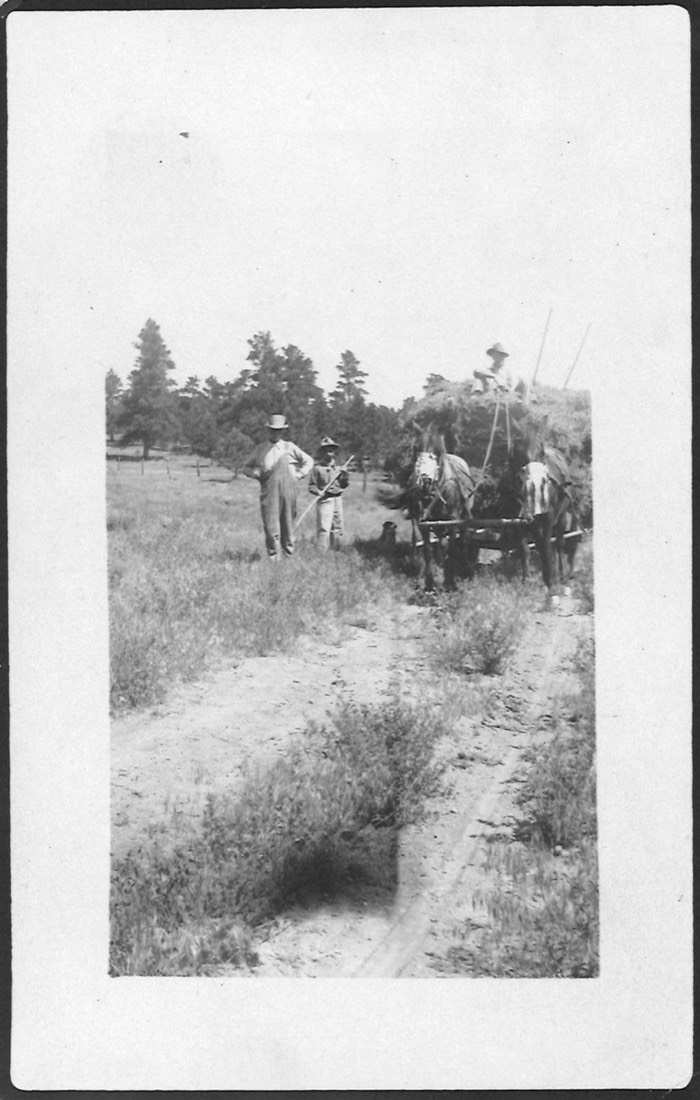
1920 photograph: the loaded hay wagon and two men with pitchforks on a meadow lane
The hay wagon comes home, 1920.
History

Four generations, one fire, a renewal

  • 1913

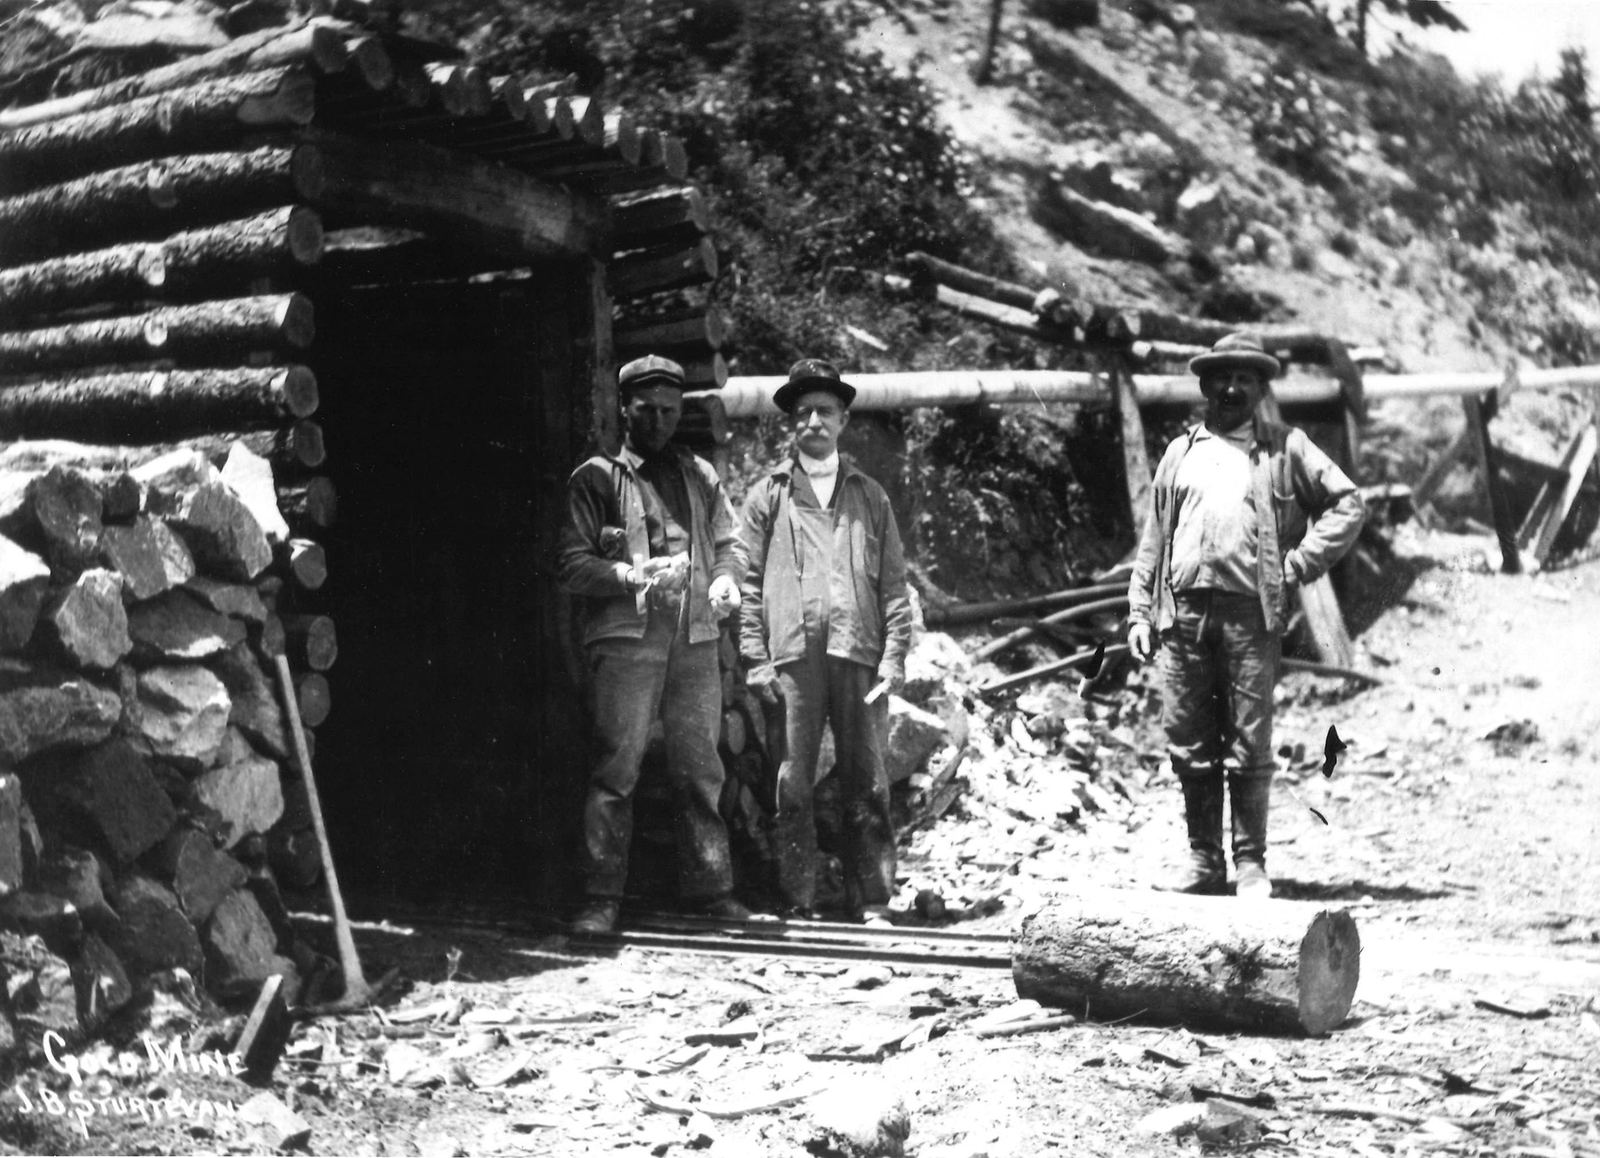
    Steven Pastore — born in Turin, Italy, in 1878 — marries Caroline Windnagel in Boulder. By 1918 the family is living in Sunshine, mining on the high line and proving up the homestead; a son is born on canyon soil that spring.

  • 1921

    Federal patent No. 814112 — signed under President Harding — confirms 244.88 acres to Steven Pastore: paper catching up to years of residence. The family ranches here for generations; their photographs now live in the Carnegie Library's local history collection, and Steven rests in the Sunshine Cemetery up the road.

  • 1989

    A ranch house rises on the old homestead site above the springs.

  • 2010

    The Fourmile Canyon Fire takes every building — and opens the land to a new century. The springhouse walls, the barn foundation, and the apple tree endure.

  • 2019

    The Mountain Teahouse is completed after a four-year build — a new landmark in the ranch's story, made by hand in the old way.

  • 2025

    Boulder County approves the new residence and the teahouse together (Resolution 2025-015). The ranch is ready for its next hundred years.

The Approved Home

Designed, engineered, and approved

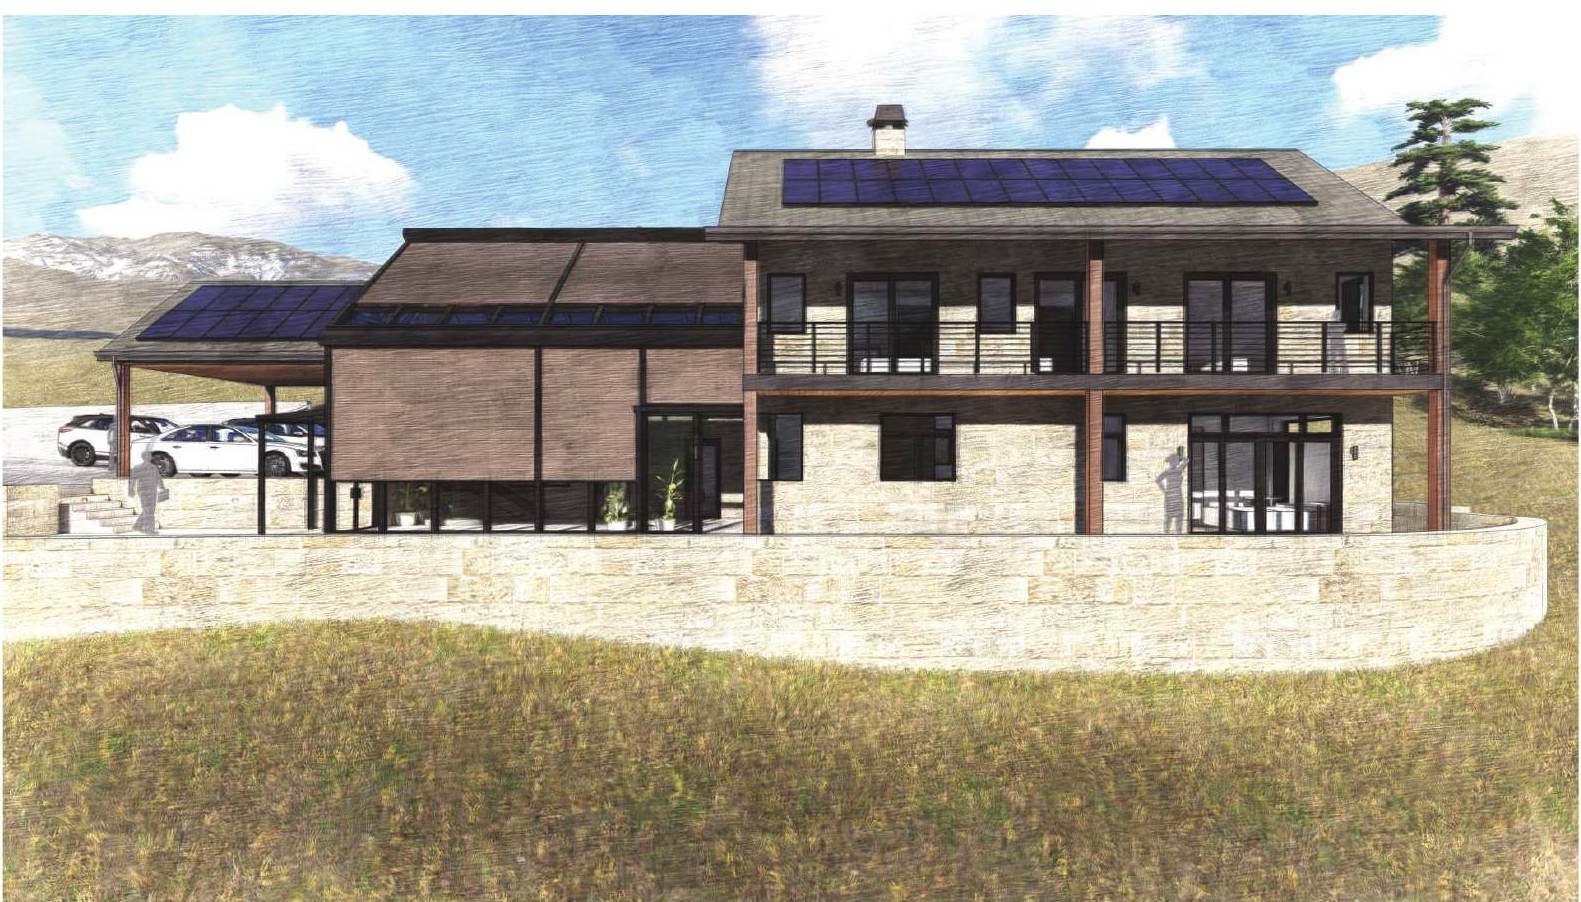
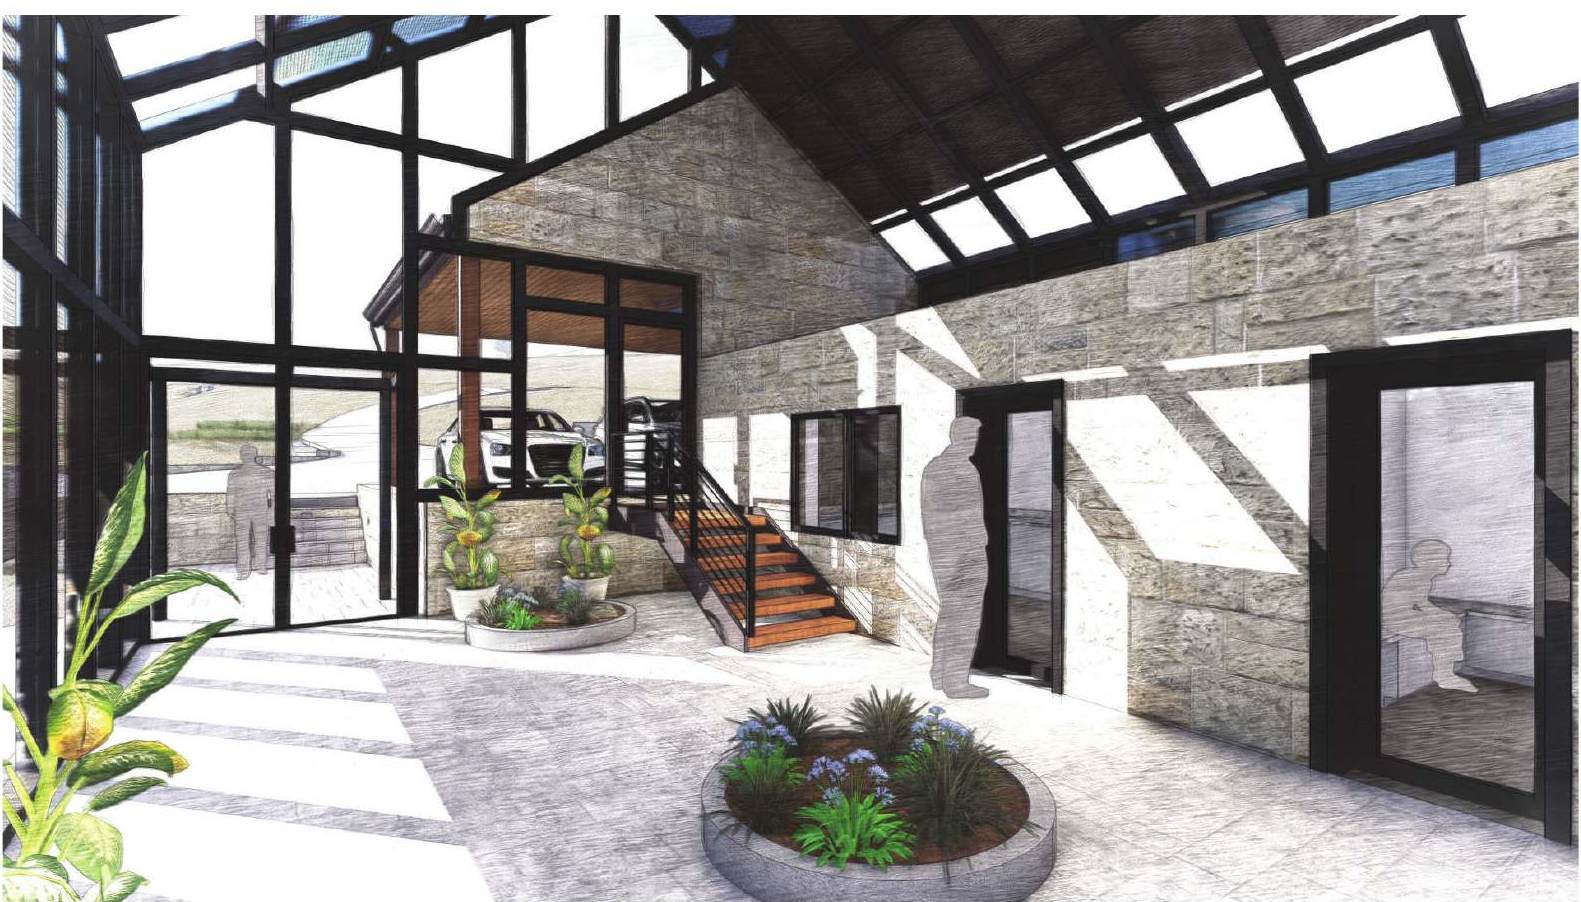
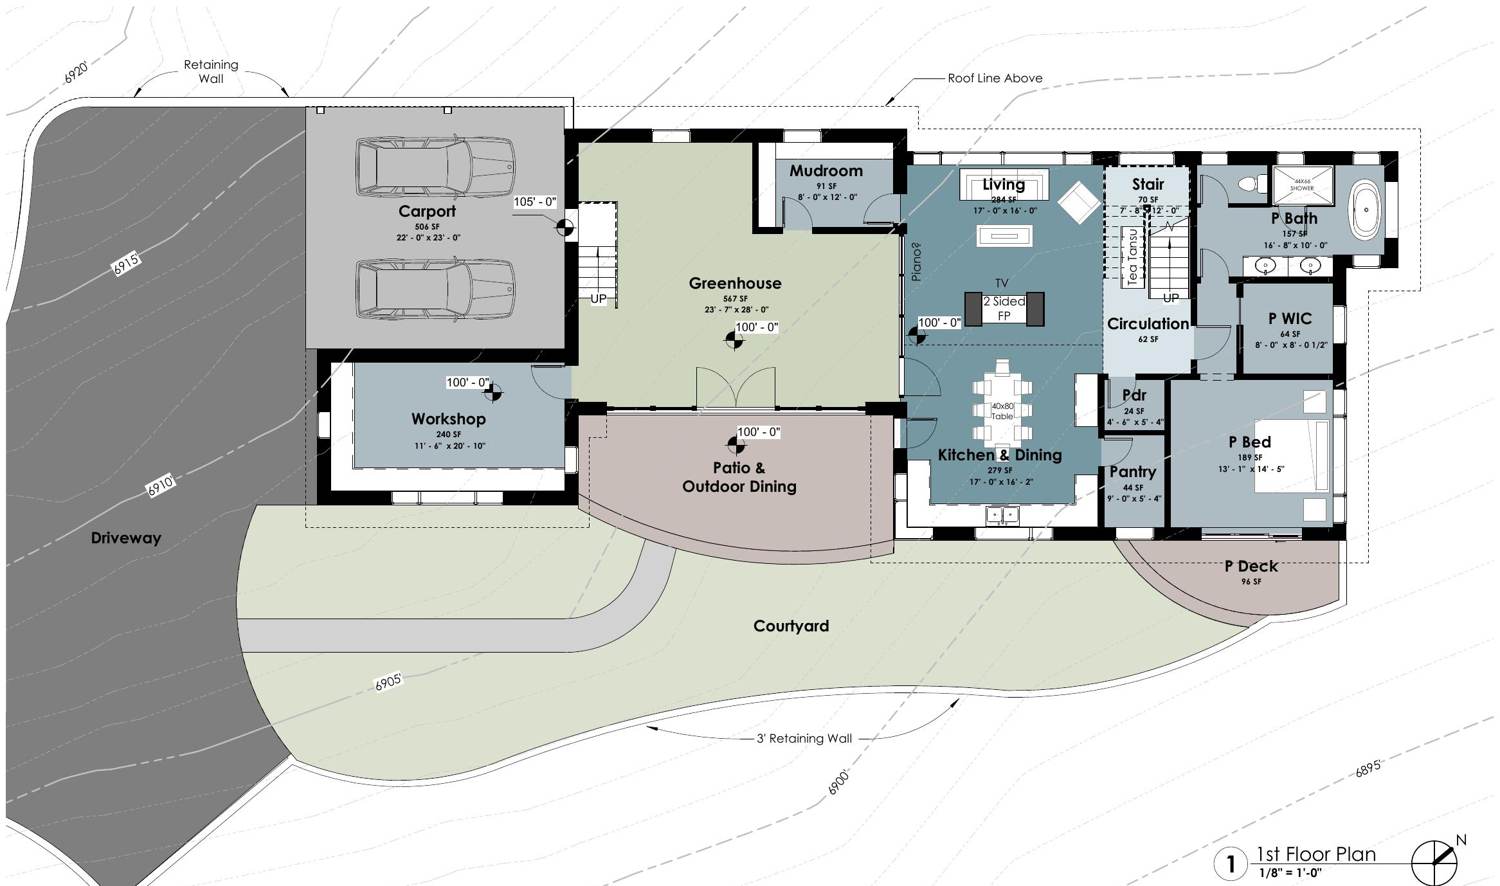
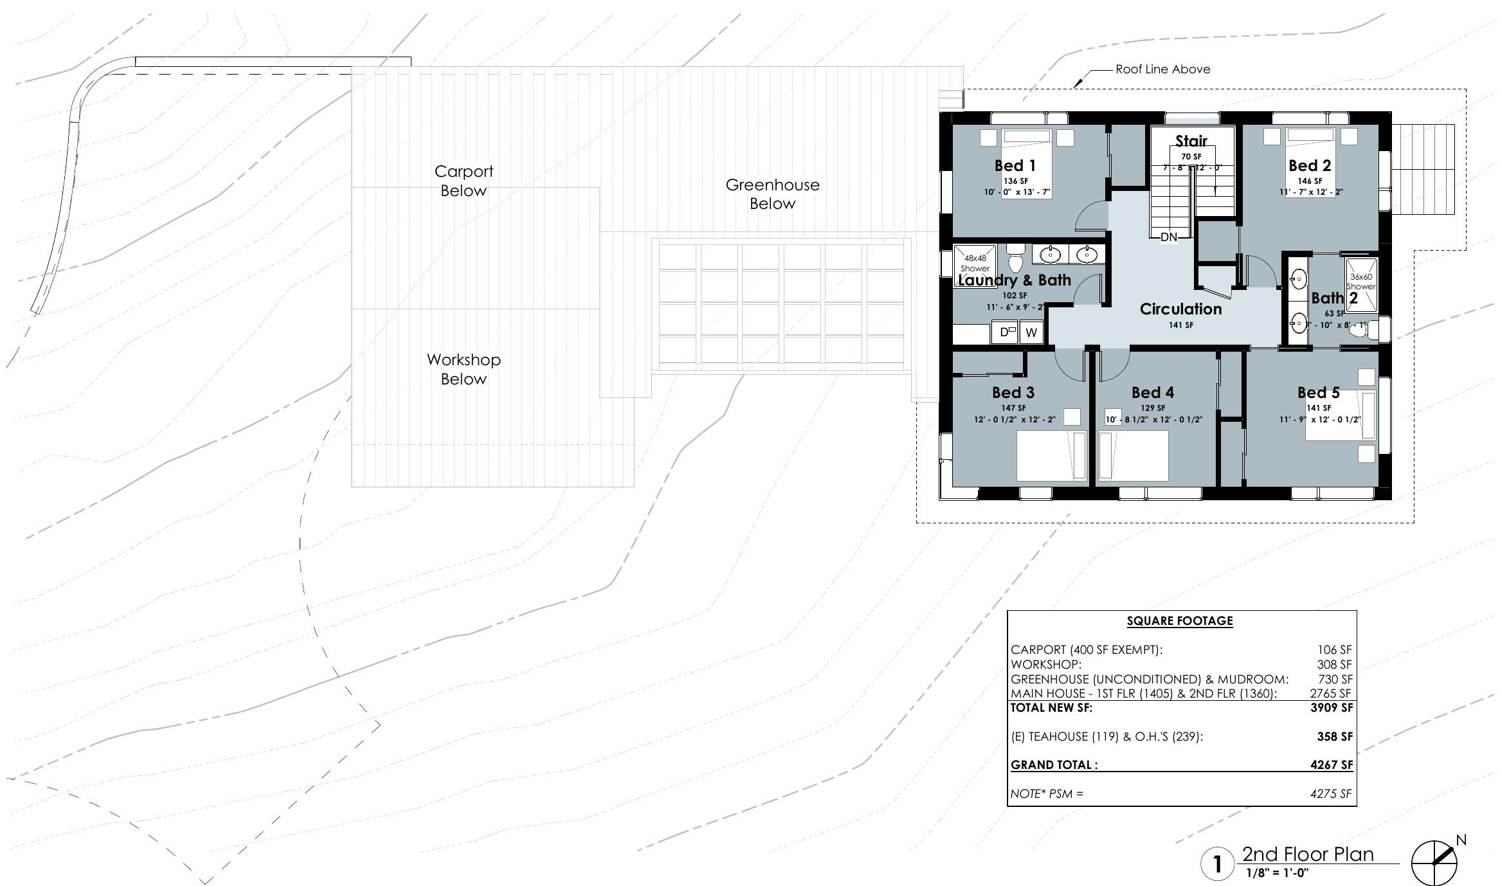
The approved design by Rodwin Architecture — Boulder's leading green-building firm — is a 6-bedroom, 3½-bath stone farmhouse of 2,850 conditioned sq ft with a 560 sq ft glass conservatory entry, workshop, carport, rooftop solar, and a 755 sq ft head-height attic, set into the hillside along the historic horse-cart track. A Japanese tea cabinet is built into the stair — the house was designed in conversation with the teahouse. The design can also be heavily modified within the existing approval, so a buyer can make it their own without restarting the county process.

Well, underground electric, topographic surveys, soils work, engineered civil and fire-protection plans: complete. County precedent also runs larger — in 2017 the county approved 6,533 sq ft on this site, with findings supporting up to 8,396 sq ft — for buyers who dream at a different scale, the path is documented.
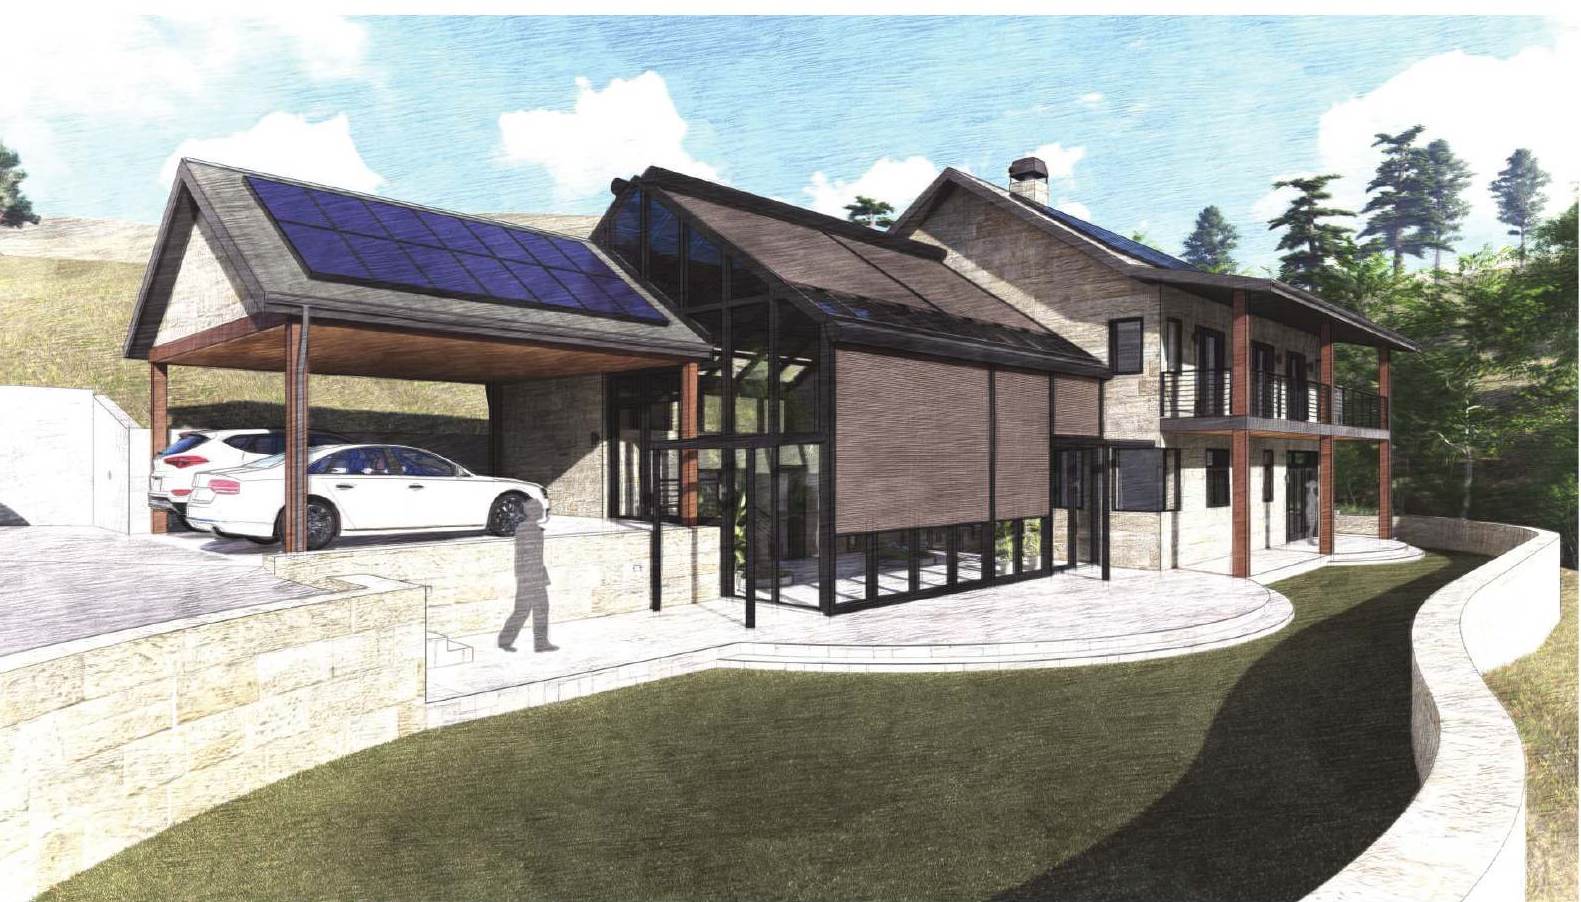
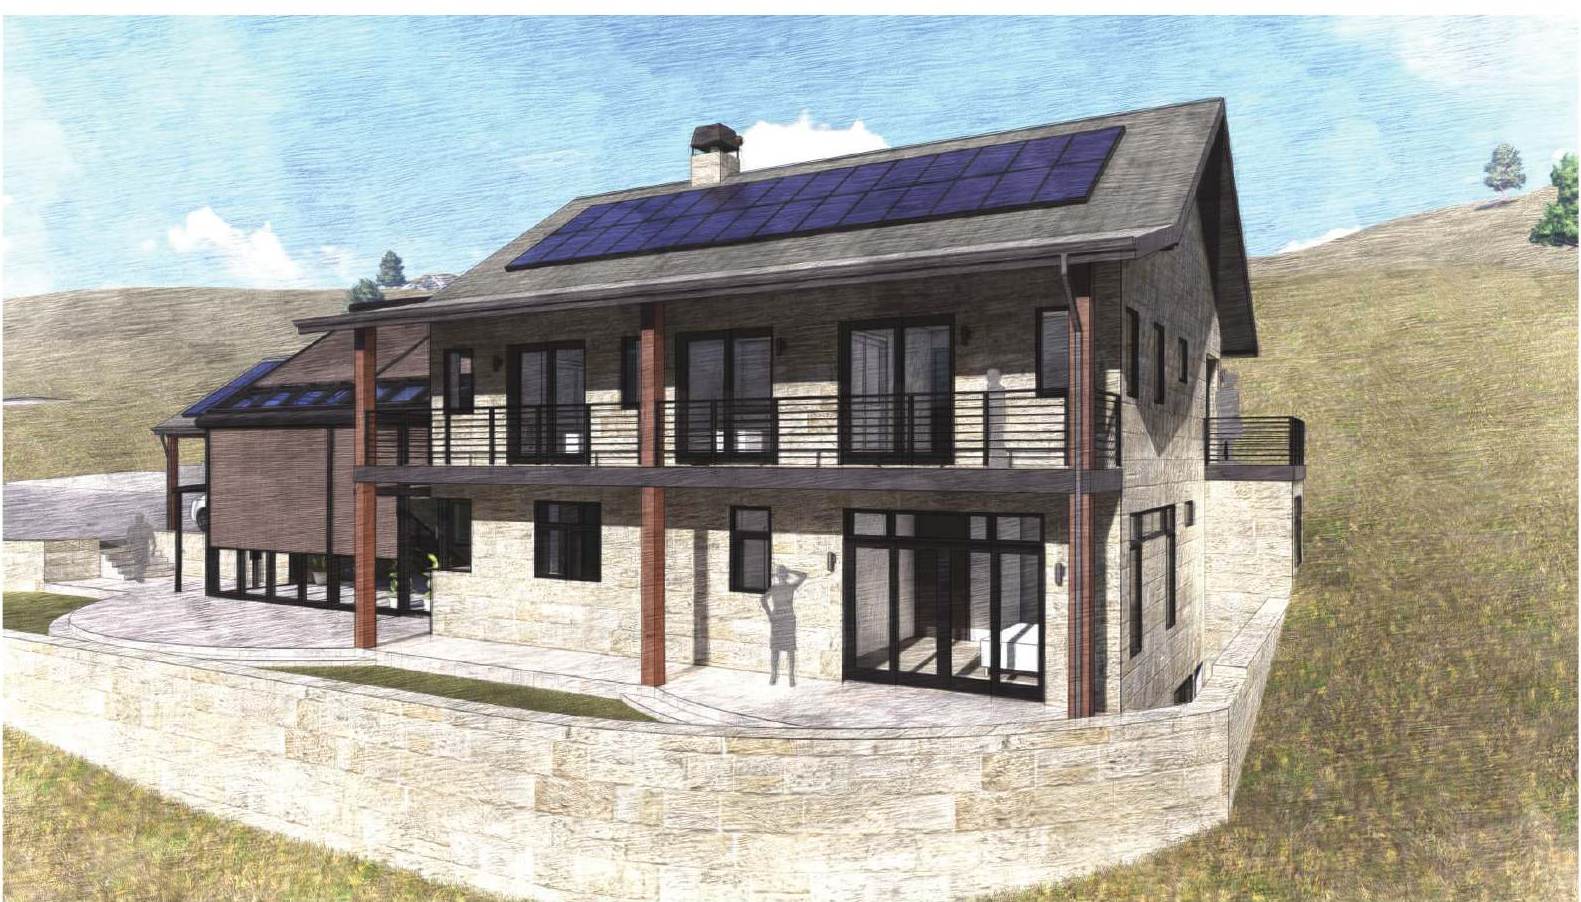
Architect's rendering: solar carport, glass conservatory entry, and two-story stone house from the lawn
The approved design — carport, glass conservatory entry, stone farmhouse. Rendering: Rodwin Architecture.
Architect's rendering: three-quarter view of the stone house with balconies and rooftop solar
Stone, timber, and solar above the meadow. Rendering: Rodwin Architecture.
Architect's rendering: the long elevation over the curved sandstone terrace wall, mountains behind
The long elevation over curved sandstone terraces. Rendering: Rodwin Architecture.
Architect's rendering: inside the glass conservatory entry with planted beds and stair
Inside the conservatory entry — a garden at the heart of the house. Rendering: Rodwin Architecture.
Color first-floor plan: greenhouse, kitchen and dining, living room with two-sided fireplace, primary suite, mudroom, workshop, carport, courtyard
First floor — greenhouse, great room, primary suite, courtyard. Rodwin Architecture.
Color second-floor plan: five bedrooms, two baths, laundry, and the square-footage table
Second floor — five bedrooms, two baths, laundry. Rodwin Architecture.
Sun study: a day of light inside the conservatory entry. Rodwin Architecture / Lumion.
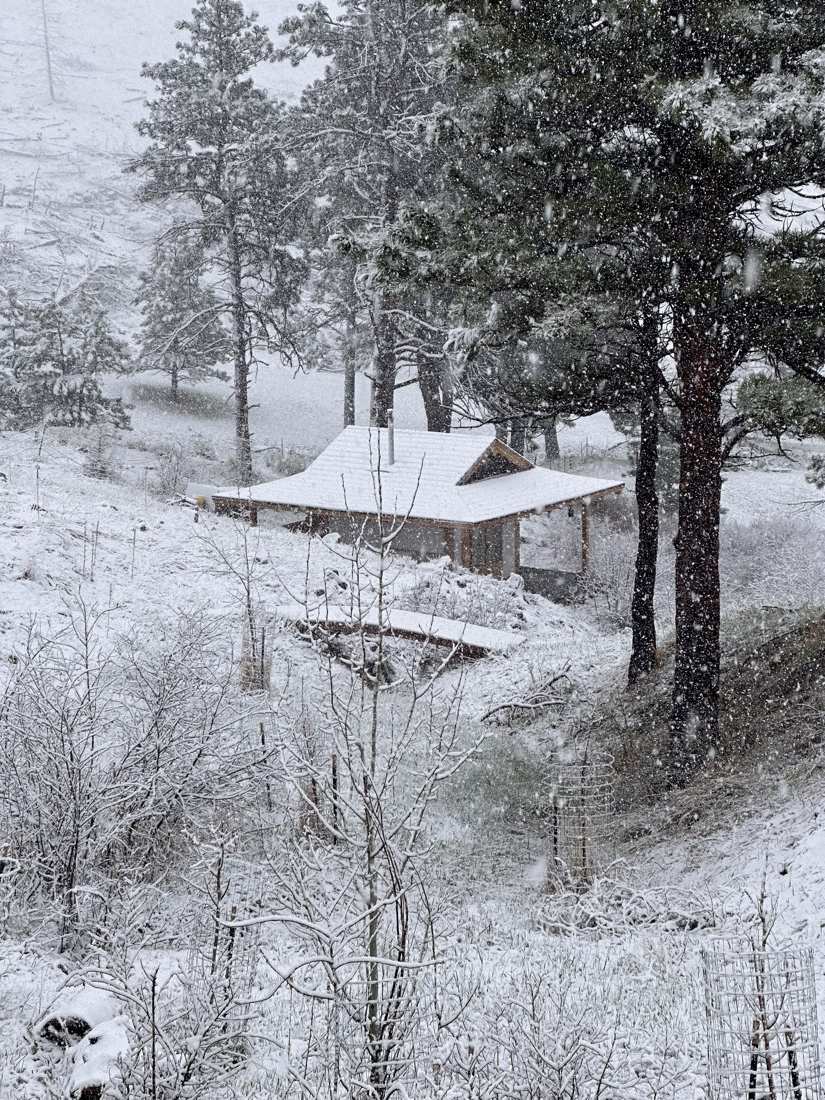
Snow falling softly over the teahouse among the pines
Snow falling softly at the teahouse.
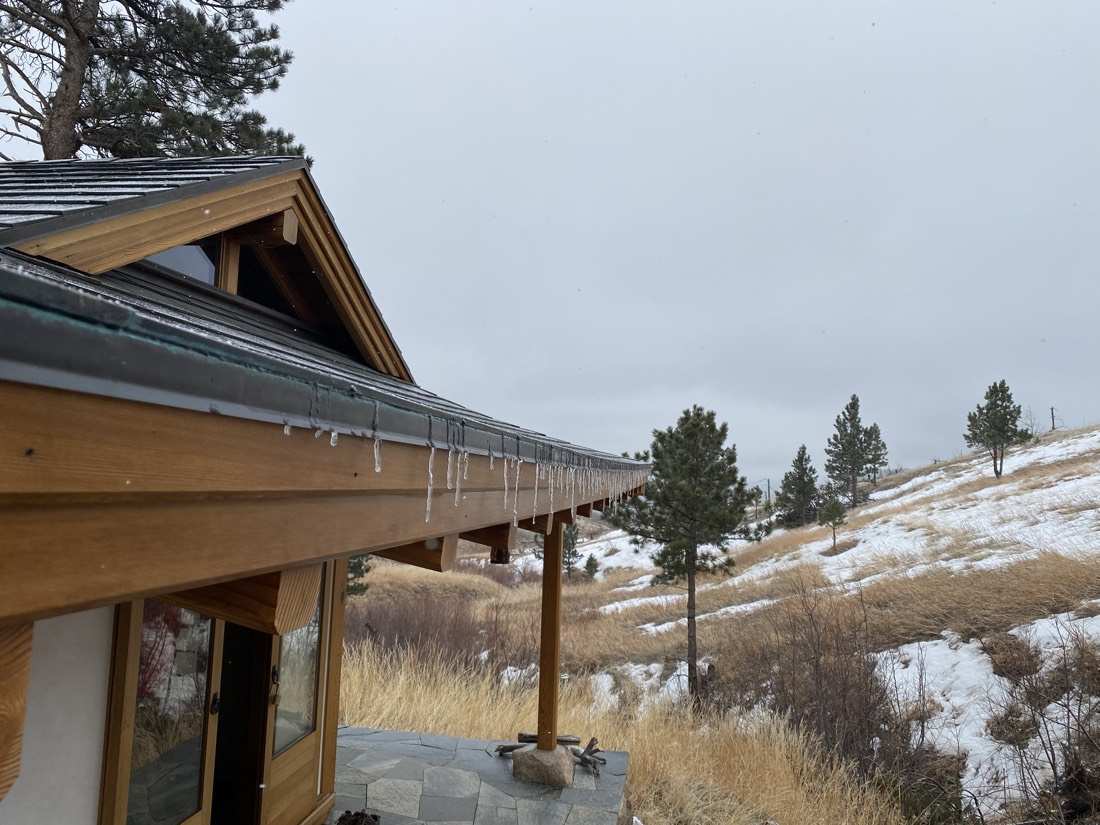
Icicles along the teahouse eave, copper edge and snowy hillside beyond
Icicles along the copper-edged eave.
The teahouse and footbridge under deep snow at sunset
The ranch keeps its beauty in every season.
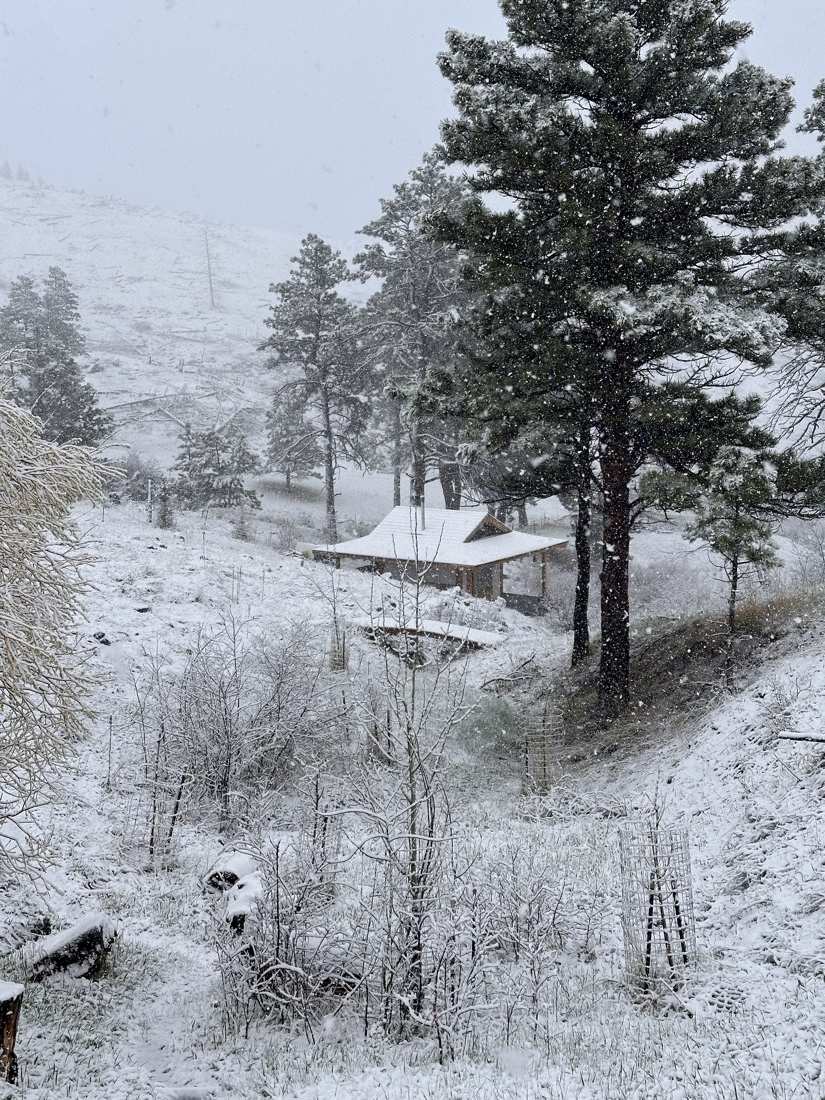
Snow falling across the draw, the teahouse tucked under a great pine
The draw goes quiet under falling snow.
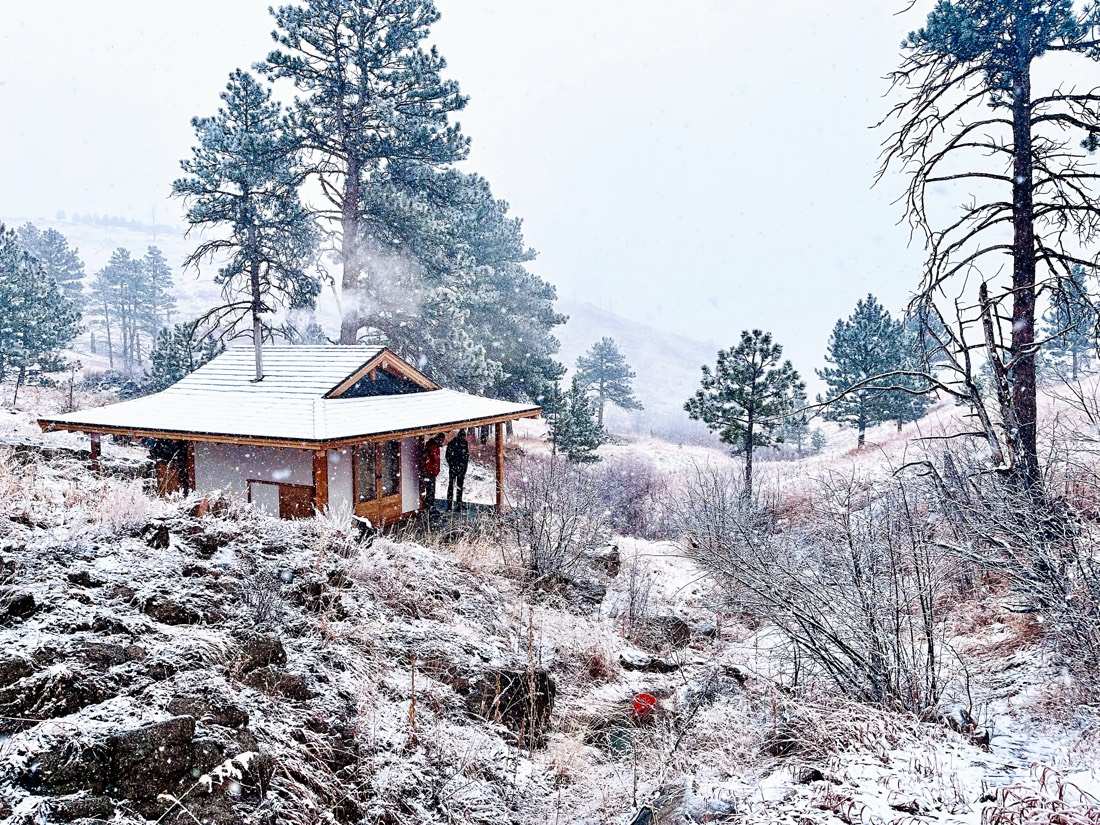
Snow falling on the teahouse, woodsmoke rising, figures on the porch
Snowfall, woodsmoke, and guests.
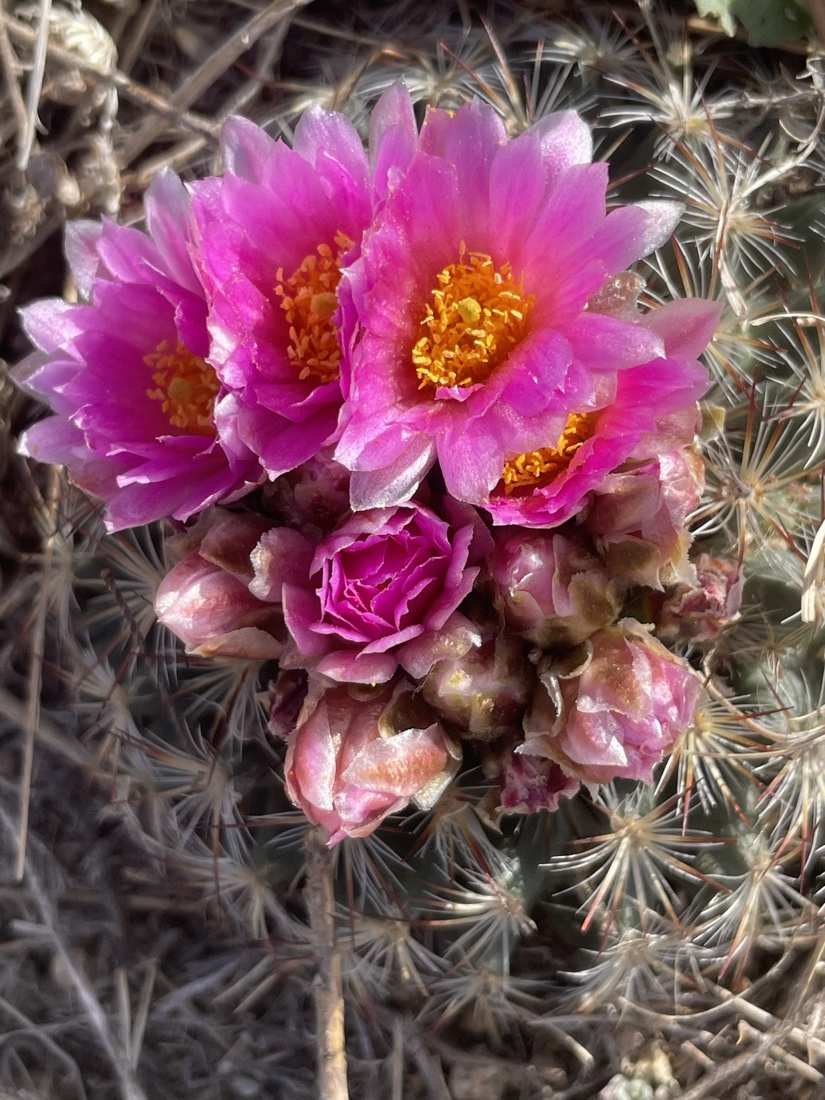
Magenta prickly pear cactus blooms with orange stamens
Prickly pear in magenta — June on the dry slopes.
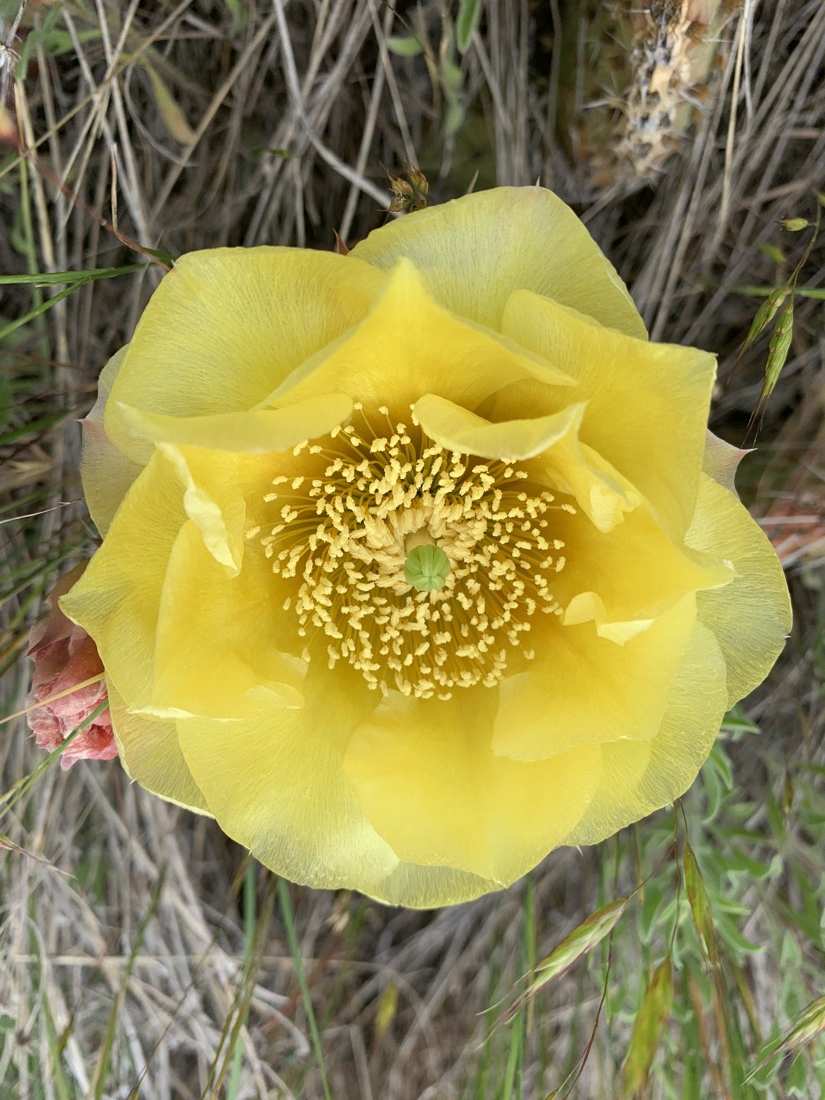
A luminous yellow prickly pear cactus bloom
A yellow cactus bloom, lit from within.
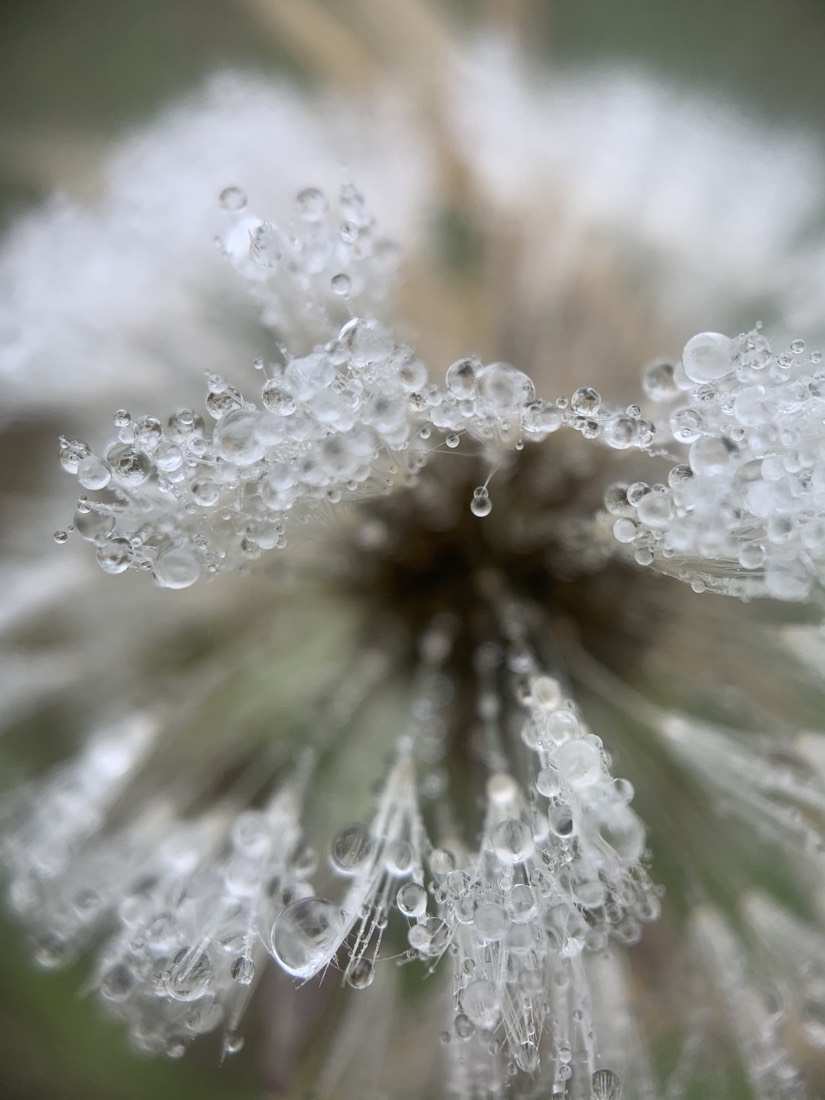
Dew droplets beaded on a dandelion seed head
Dew on a seed head, before the sun takes it.
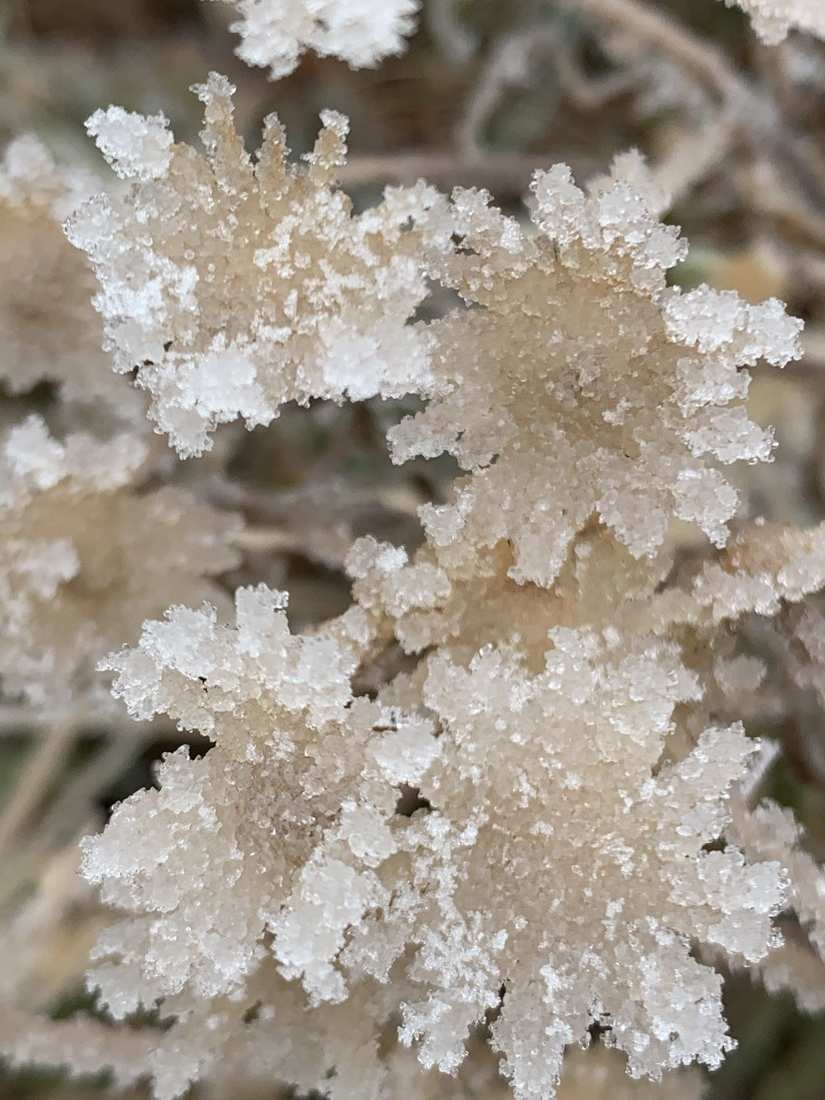
Hoarfrost crystals grown thick on dried seed heads
Hoarfrost builds its own blossoms.
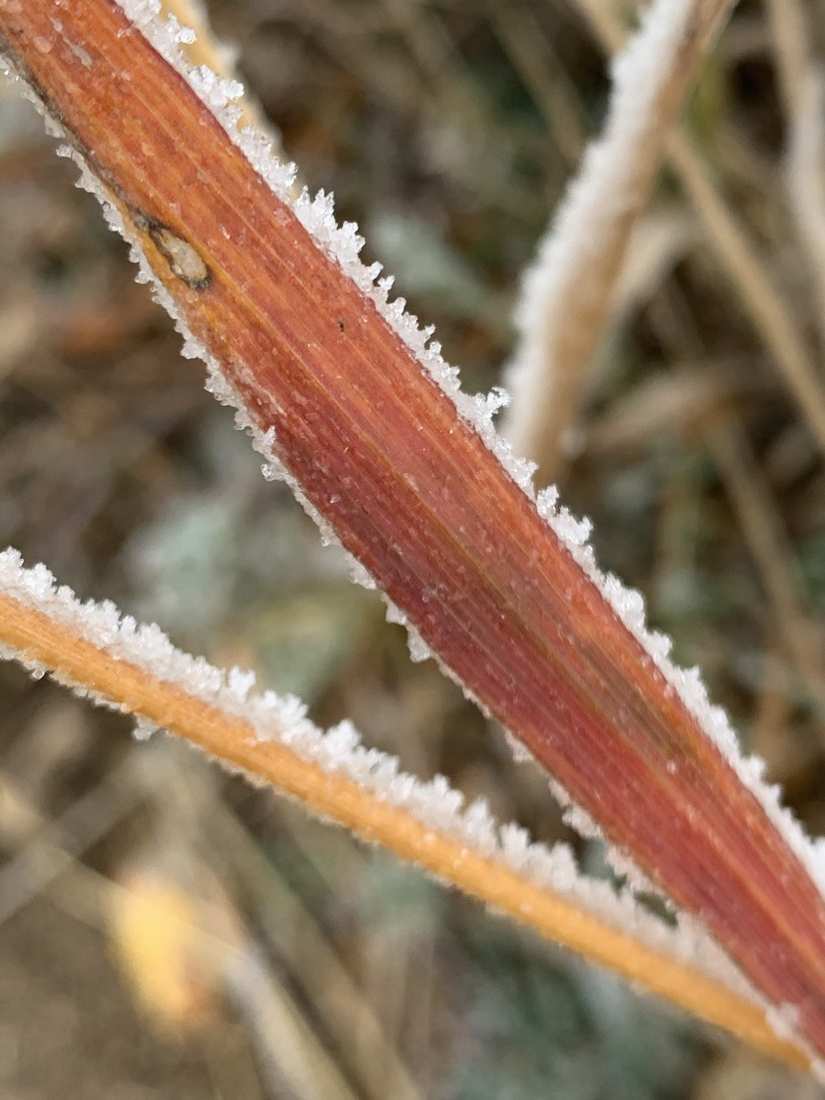
Frost rimming a red-orange grass blade
Frost on a red blade of grass.
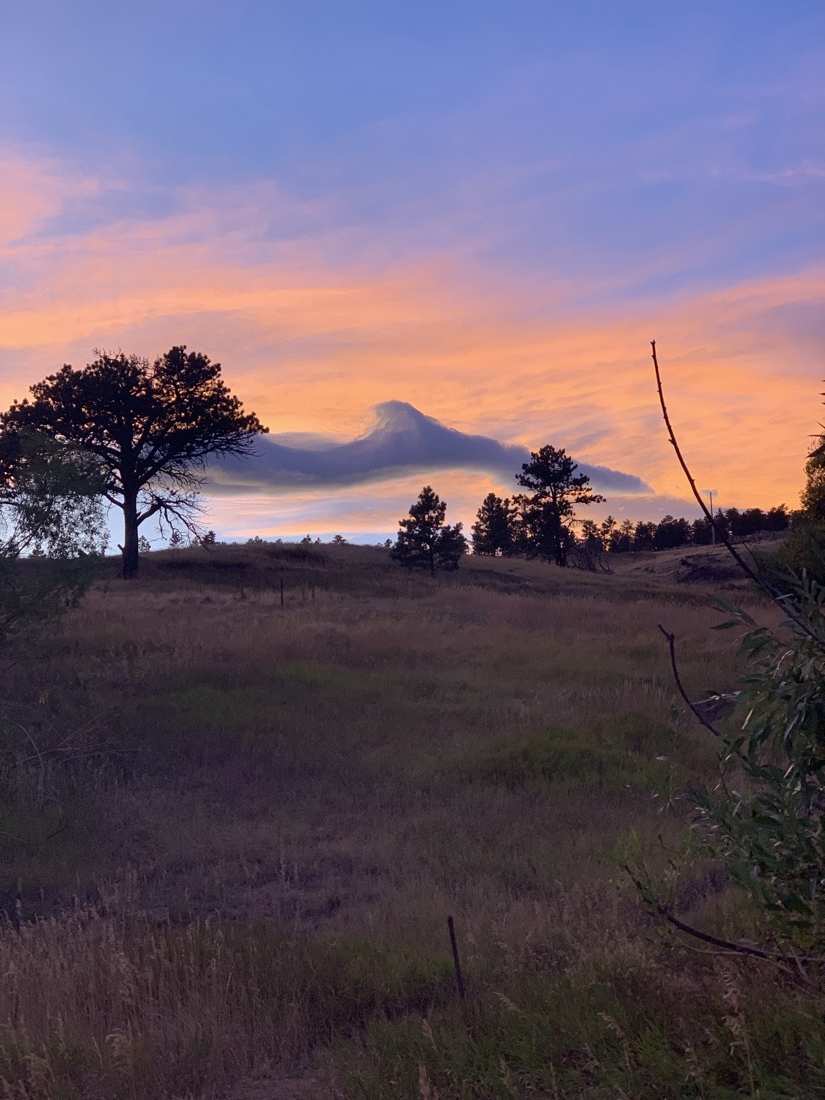
A lenticular cloud riding a pink sunset over the meadow
A wave of cloud at sundown.
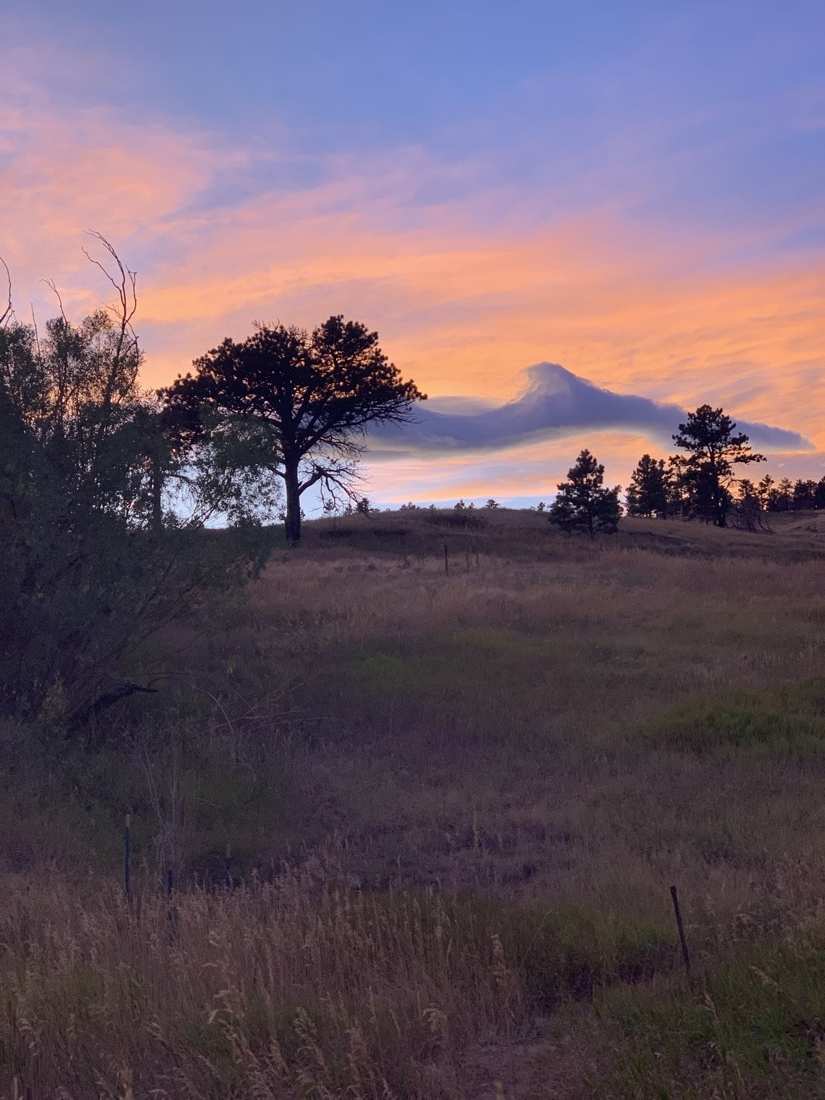
Sunset over the meadow with silhouetted pines
The meadow's evening colors.
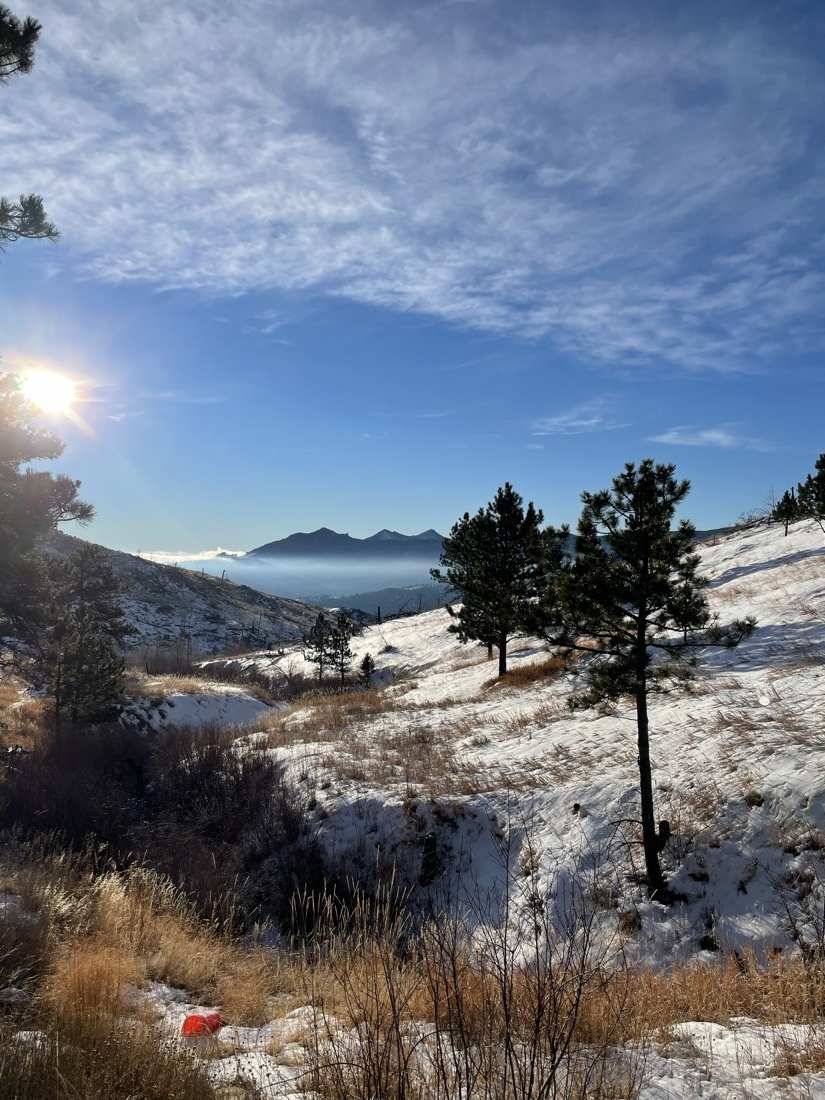
Winter sun over snowy slopes with a cloud inversion below the peaks
Winter sun over the inversion.
Also worth knowing

The quiet advantages

Undated portrait of Steve Pastore in a wide-brimmed hat and neckerchief, sighting a revolver directly at the camera
Steve Pastore — from the A. A. Paddock "Pioneer Families" collection, Carnegie Library for Local History.
The Homesteader

Steven Pastore, 1878–1949

Born in Turin, Italy, on November 6, 1878, Steven Dominic Pastore crossed an ocean and half a continent to reach these foothills. He married Caroline Windnagel in Boulder in 1913, and by 1918 the family was living in Sunshine — Steven working the gold mines on the high line while proving up the homestead, a son born on canyon soil that spring.

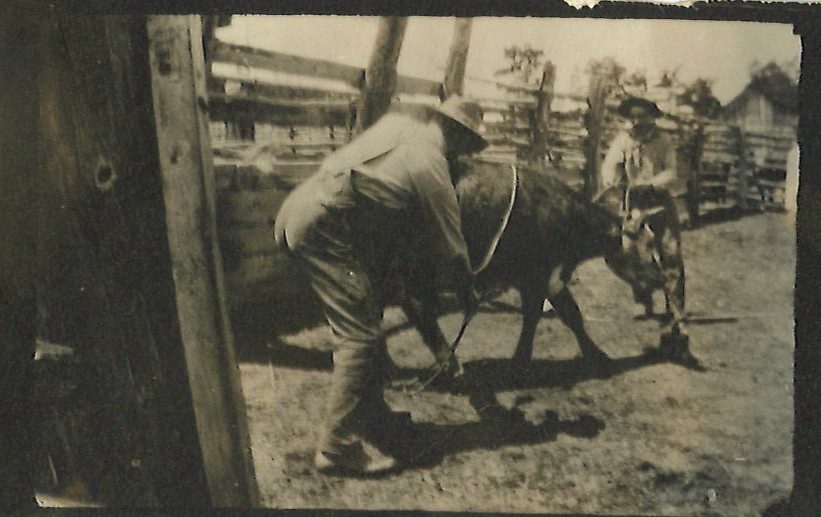
He was miner, rancher, and homesteader in the years when Sunshine turned from gold to grass. He hayed the North Field behind his horses Babe and Dollie, worked cattle alongside his neighbors the Joneses, raised six children here, and in 1921 received the patent — signed under President Harding — that made 244.88 acres officially the Pastore Ranch. His family held this land for three generations.

He rests in the Sunshine Cemetery up the road, beside Caroline and two of their sons. The stone springhouse from his homestead years, the barn's foundation, and the apple tree grown from a tossed core still mark his time on this land.

Offered by owner

Serious buyers are invited to sit for tea

The owner welcomes qualified inquiries — and buyers' agents: competitive cooperative compensation is offered; include your request with the offer.

Offered at $1,750,000